(720) 435-4455 georgesellsre@gmail.com AveNew Realty
    Traffic Dashboard
    Home
    • Search
      • Search Florida
      • Search Colorado
      • Featured Listings
    • Communities
      • Explore Colorado
      • Explore Florida
    • Buying
    • Selling
    • About
      • Meet George
      • What My Clients Say
    • Connect
    Traffic Dashboard
    George Fleischmann
    (720) 435-4455 georgesellsre@gmail.com
    About
    • Home
    • About
    • Contact
    Search
    • Search Properties
    Local Guide
    • Search by City
    • Search by Subdivision
    • Search by Zip
    • Search by Area
    Legal
    • Privacy
    • Terms
    • DMCA
    • Accessibility
    • Fair Housing
    Account
    • Dashboard
    • Logout
    • Login
    George Fleischmann | AveNew Realty - Footer Logo
    ©2026 AveNew Realty. All rights reserved.
    Website built by CloseHack.
    REcolorado
    Based on information submitted to the MLS GRID as of 2026-09-10 20:22:34 UTC. All data is obtained from various sources and may not have been verified by broker or MLS GRID. Supplied Open House information is subject to change without notice. All information should be independently reviewed and verified for accuracy. Properties may or may not be listed by the office/agent presenting the information.
    My Florida Regional MLS DBA Stellar MLS

    IDX information is provided exclusively for personal, non-commercial use, and may not be used for any purpose other than to identify prospective properties consumers may be interested in purchasing. Information is deemed reliable but not guaranteed. Some IDX listings have been excluded from this website. Listing Information presented by local MLS brokerage: George Fleischmann | AveNew Realty

    Florida Gulf Coast MLS

    IDX information is provided exclusively for personal, non-commercial use, and may not be used for any purpose other than to identify prospective properties consumers may be interested in purchasing. Information is deemed reliable but not guaranteed.

    Return
    • All Types+ null more
    • House+2 more
    • $900K-$1.5M
    • Bed/Bath
    • Size
    • Dates
    • Filters
    • Amenities
    • Save
    • Share
    Listings
    No results
    Sort
    Home / Tampa / 1042 S STERLING AVENUE
    1042 S STERLING AVENUE Tampa, FL 33629 1042 S STERLING AVENUE Tampa, FL 33629 1042 S STERLING AVENUE Tampa, FL 33629 1042 S STERLING AVENUE Tampa, FL 33629 1042 S STERLING AVENUE Tampa, FL 33629 1042 S STERLING AVENUE Tampa, FL 33629 1042 S STERLING AVENUE Tampa, FL 33629 1042 S STERLING AVENUE Tampa, FL 33629 1042 S STERLING AVENUE Tampa, FL 33629 View All Photos

    $1,699,000

    | Active

    1042 S STERLING AVENUE

    Tampa, FL 33629

    3,159
    Square Feet
    4
    Beds
    3.5
    Baths
    0.17
    Acres
    34
    Days on Market
    MFRTB8536273
    MLS#
    House
    Structure
    Residential
    Zone
    Contact

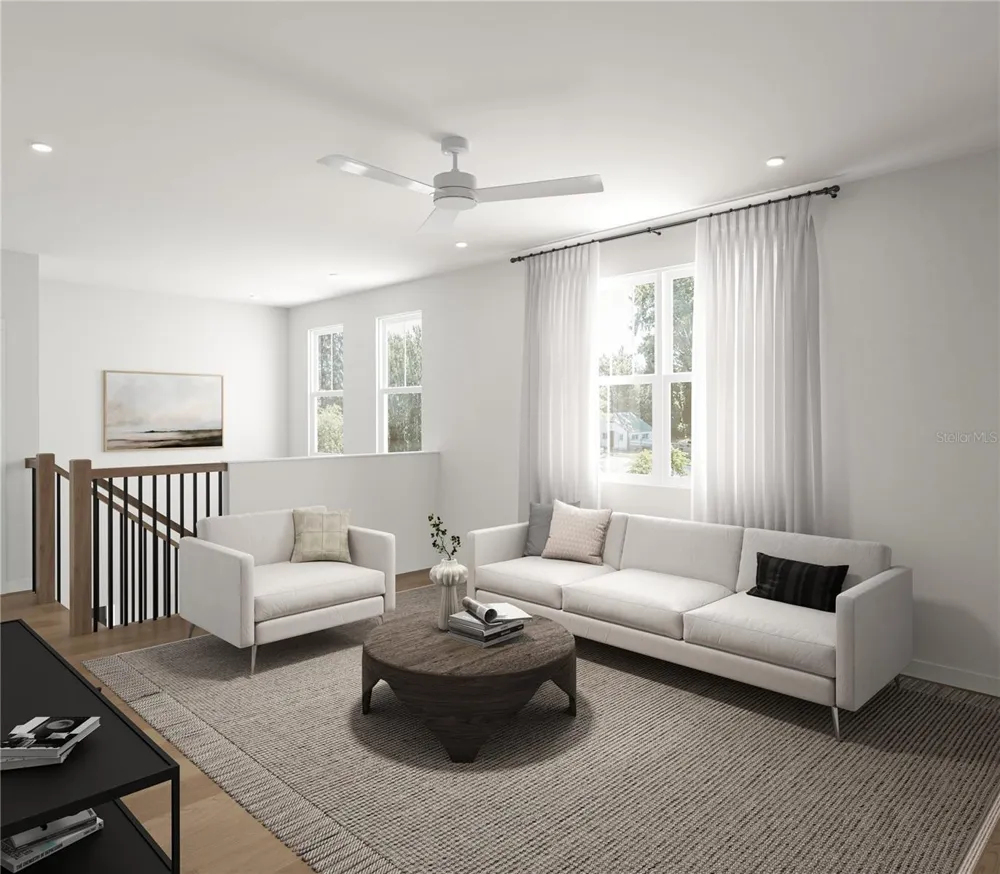
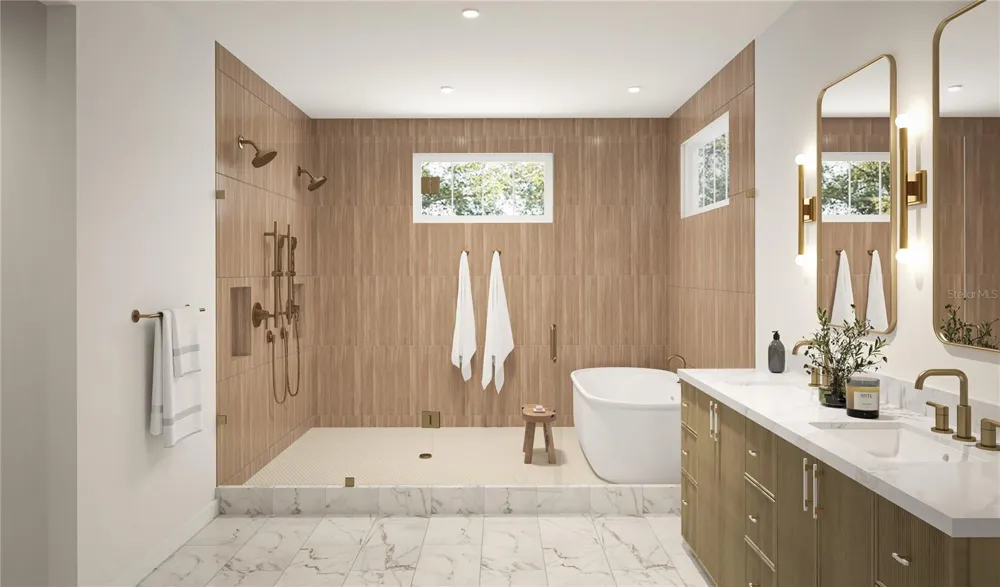
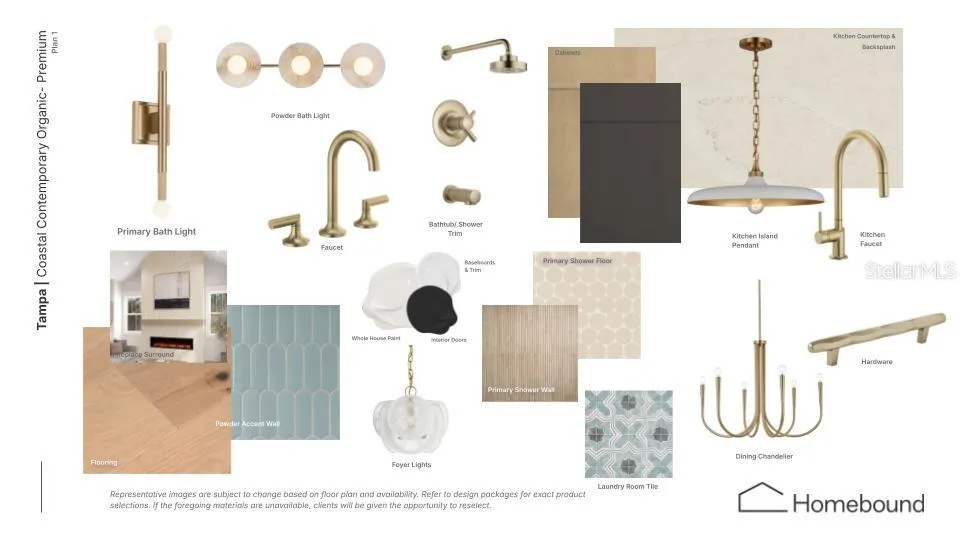
    Virtually Staged. Under Construction. This brand-new single-family home is thoughtfully designed to balance everyday comfort with effortless entertaining. A welcoming foyer opens to a versatile office or flex space before leading into the expansive main living area. The open-concept kitchen features a generous walk-in pantry and overlooks the dining area and spacious great room, complete with a cozy fireplace. Extend your living space outdoors through sliding doors to the oversized screened covered lanai, where an included outdoor kitchen creates the perfect setting for year-round gatherings. Upstairs, the private primary suite offers a relaxing retreat with a soaking tub and dual walk-in closets. Three additional bedrooms, two full bathrooms, a centrally located loft, and a convenient laundry room provide plenty of space for family and guests. The Coastal Craftsman exterior showcases timeless architectural details with a welcoming covered front porch, layered textures, and expansive windows that fill the home with natural light while creating exceptional curb appeal. Renderings are for illustrative purposes only and may depict optional or upgraded features. Actual construction details, materials, and finishes may vary. Estimated completion: April 2026.

    Property Details
    Interior
    Ceiling Fans(s), High Ceilings, Open Floorplan, PrimaryBedroom Upstairs, Thermostat, Walk-In Closet(s)
    Heating
    Electric
    Cooling Features
    Central Air
    Bedrooms
    4
    Bathrooms
    3.5
    Full Baths
    3
    Half Baths
    1
    Stories
    2
    Exterior Materials
    Outdoor Kitchen, Private Entrance, Private Mailbox
    Acres
    0.17
    Square Feet
    3159.0
    Parking
    1
    Parking Spaces
    2
    Parking Type
    Garage
    Parking Garage Spaces
    2.0
    Property Type
    Purchase
    Year Built
    2026
    Foundation
    Slab
    Roof
    Shingle
    Sewer Information
    Public Sewer
    Utility Source
    Public
    Utility Features
    Public
    Appliances
    Built-In Oven, Dishwasher, Dryer, Microwave, Range Hood, Refrigerator, Washer
    Subdivision
    GOLF VIEW ESTATES REV
    Elementary School
    Roosevelt-HB
    Middle School
    Coleman-HB
    High School
    Plant-HB
    County
    Hillsborough
    Region
    TAMPA
    Zoning
    RS-75
    Original List Price
    $1,699,000
    Days on Market (Cumulative)
    34
    Taxes Annual
    $5,345
    Ownership
    Fee Simple
    MLS #
    TB8536273
    Location
    Legal

    IDX information is provided exclusively for personal, non-commercial use, and may not be used for any purpose other than to identify prospective properties consumers may be interested in purchasing. Information is deemed reliable but not guaranteed. Some IDX listings have been excluded from this website. Listing Information presented by local MLS brokerage: George Fleischmann | AveNew Realty

    Provided By
    Listed by Dee Rivera (#MFR261554316)
    Listing Office: STAR BAY REALTY CORP. (#MFR279620197)

    George Fleischmann | AveNew Realty Have a question about this home?

    Interested in Purchasing 1042 S STERLING AVENUE?

    Get an estimate on monthly payments on this property.

    $
    years
    Down Payment
    $
    %
    Interest Rate
    %
    Tax Rate
    %
    $
    $annually
    $monthly
    Estimated Monthly Payment
    $0.00
    Loan Amount
    $0.00