(720) 435-4455 georgesellsre@gmail.com AveNew Realty
    Traffic Dashboard
    Home
    • Search
      • Search Florida
      • Search Colorado
      • Featured Listings
    • Communities
      • Explore Colorado
      • Explore Florida
    • Buying
    • Selling
    • About
      • Meet George
      • What My Clients Say
    • Connect
    Traffic Dashboard
    George Fleischmann
    (720) 435-4455 georgesellsre@gmail.com
    About
    • Home
    • About
    • Contact
    Search
    • Search Properties
    Local Guide
    • Search by City
    • Search by Subdivision
    • Search by Zip
    • Search by Area
    Legal
    • Privacy
    • Terms
    • DMCA
    • Accessibility
    • Fair Housing
    Account
    • Dashboard
    • Logout
    • Login
    George Fleischmann | AveNew Realty - Footer Logo
    ©2026 AveNew Realty. All rights reserved.
    Website built by CloseHack.
    REcolorado
    Based on information submitted to the MLS GRID as of 2026-09-10 07:42:37 UTC. All data is obtained from various sources and may not have been verified by broker or MLS GRID. Supplied Open House information is subject to change without notice. All information should be independently reviewed and verified for accuracy. Properties may or may not be listed by the office/agent presenting the information.
    My Florida Regional MLS DBA Stellar MLS

    IDX information is provided exclusively for personal, non-commercial use, and may not be used for any purpose other than to identify prospective properties consumers may be interested in purchasing. Information is deemed reliable but not guaranteed. Some IDX listings have been excluded from this website. Listing Information presented by local MLS brokerage: George Fleischmann | AveNew Realty

    Florida Gulf Coast MLS

    IDX information is provided exclusively for personal, non-commercial use, and may not be used for any purpose other than to identify prospective properties consumers may be interested in purchasing. Information is deemed reliable but not guaranteed.

    Return
    • All Types+ null more
    • House+2 more
    • $900K-$1.5M
    • Bed/Bath
    • Size
    • Dates
    • Filters
    • Amenities
    • Save
    • Share
    Listings
    No results
    Sort
    Home / Ruskin / 10328 CELTIC ASH DRIVE
    10328 CELTIC ASH DRIVE Ruskin, FL 33573 10328 CELTIC ASH DRIVE Ruskin, FL 33573 10328 CELTIC ASH DRIVE Ruskin, FL 33573 10328 CELTIC ASH DRIVE Ruskin, FL 33573 10328 CELTIC ASH DRIVE Ruskin, FL 33573 10328 CELTIC ASH DRIVE Ruskin, FL 33573 10328 CELTIC ASH DRIVE Ruskin, FL 33573 10328 CELTIC ASH DRIVE Ruskin, FL 33573 10328 CELTIC ASH DRIVE Ruskin, FL 33573 10328 CELTIC ASH DRIVE Ruskin, FL 33573 10328 CELTIC ASH DRIVE Ruskin, FL 33573 10328 CELTIC ASH DRIVE Ruskin, FL 33573 10328 CELTIC ASH DRIVE Ruskin, FL 33573 10328 CELTIC ASH DRIVE Ruskin, FL 33573 10328 CELTIC ASH DRIVE Ruskin, FL 33573 10328 CELTIC ASH DRIVE Ruskin, FL 33573 10328 CELTIC ASH DRIVE Ruskin, FL 33573 10328 CELTIC ASH DRIVE Ruskin, FL 33573 10328 CELTIC ASH DRIVE Ruskin, FL 33573 10328 CELTIC ASH DRIVE Ruskin, FL 33573 10328 CELTIC ASH DRIVE Ruskin, FL 33573 10328 CELTIC ASH DRIVE Ruskin, FL 33573 10328 CELTIC ASH DRIVE Ruskin, FL 33573 10328 CELTIC ASH DRIVE Ruskin, FL 33573 10328 CELTIC ASH DRIVE Ruskin, FL 33573 10328 CELTIC ASH DRIVE Ruskin, FL 33573 10328 CELTIC ASH DRIVE Ruskin, FL 33573 10328 CELTIC ASH DRIVE Ruskin, FL 33573 10328 CELTIC ASH DRIVE Ruskin, FL 33573 10328 CELTIC ASH DRIVE Ruskin, FL 33573 10328 CELTIC ASH DRIVE Ruskin, FL 33573 10328 CELTIC ASH DRIVE Ruskin, FL 33573 10328 CELTIC ASH DRIVE Ruskin, FL 33573 10328 CELTIC ASH DRIVE Ruskin, FL 33573 10328 CELTIC ASH DRIVE Ruskin, FL 33573 10328 CELTIC ASH DRIVE Ruskin, FL 33573 10328 CELTIC ASH DRIVE Ruskin, FL 33573 10328 CELTIC ASH DRIVE Ruskin, FL 33573 10328 CELTIC ASH DRIVE Ruskin, FL 33573 10328 CELTIC ASH DRIVE Ruskin, FL 33573 10328 CELTIC ASH DRIVE Ruskin, FL 33573 View All Photos

    $330,000

    | Active

    10328 CELTIC ASH DRIVE

    Ruskin, FL 33573

    2,388
    Square Feet
    4
    Beds
    2
    Baths
    0.29
    Acres
    37
    Days on Market
    MFRTB8535071
    MLS#
    House
    Structure
    Residential
    Zone
    Contact

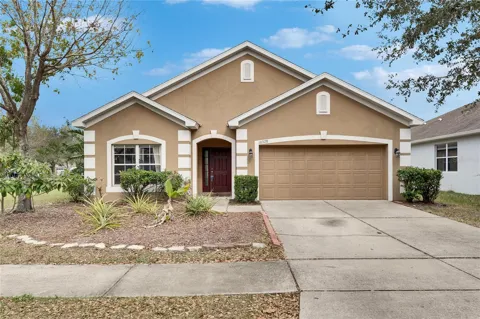
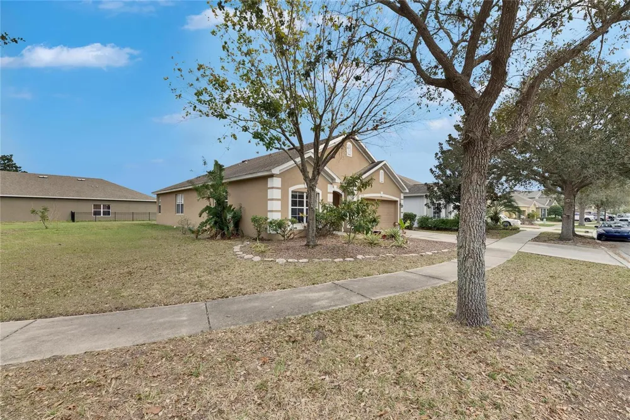
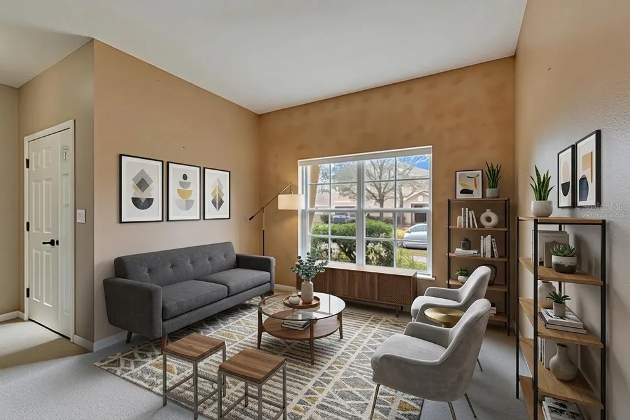
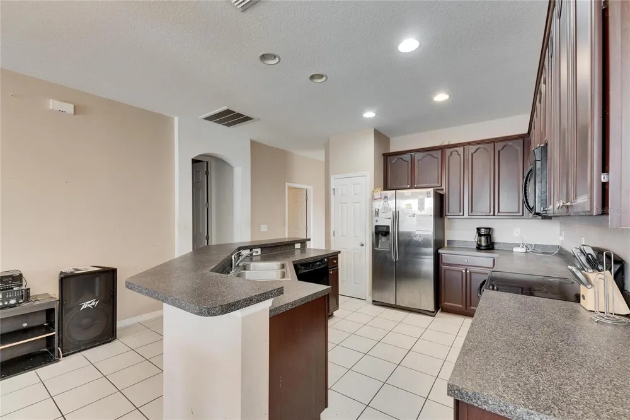
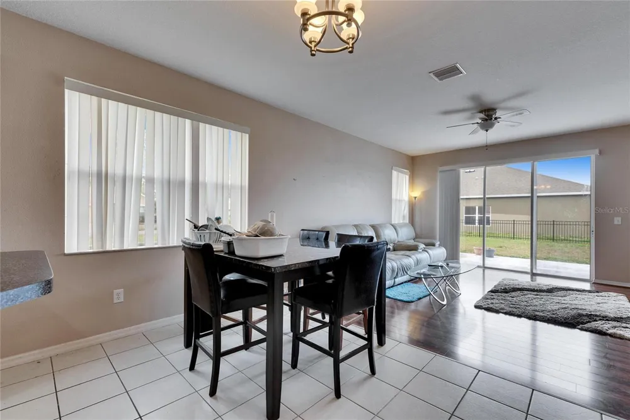
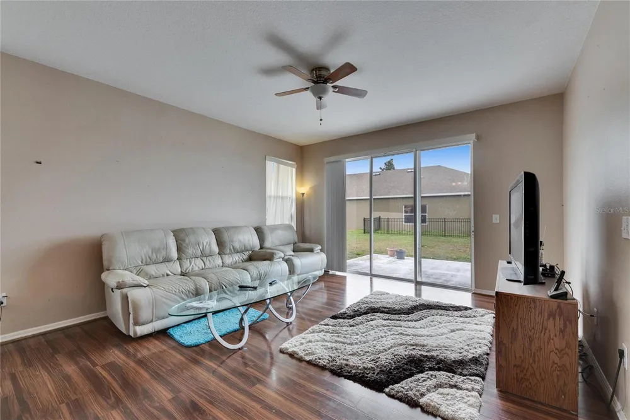
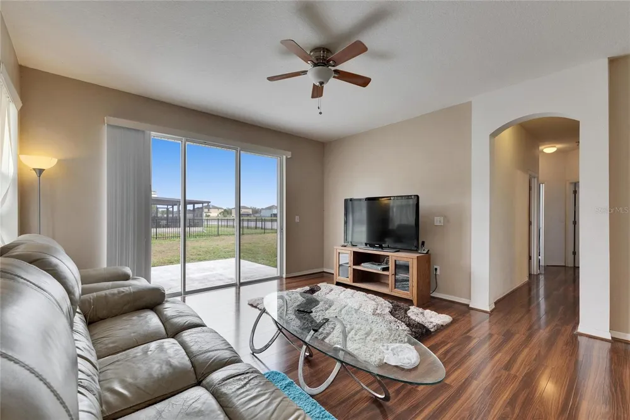
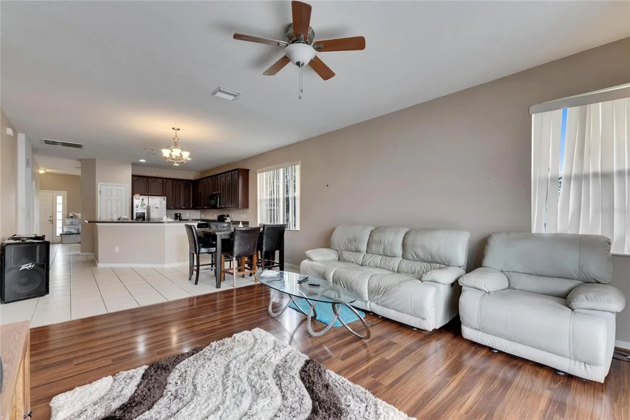
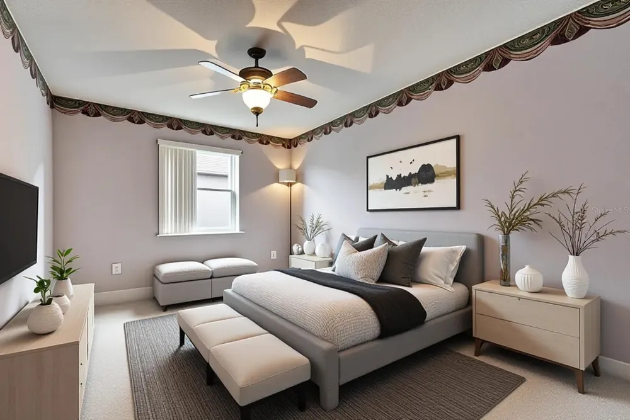
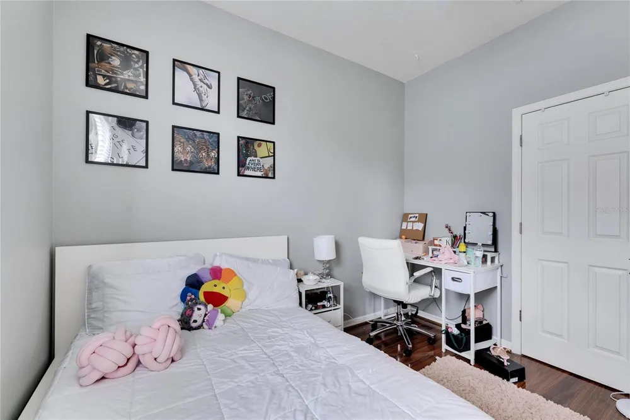
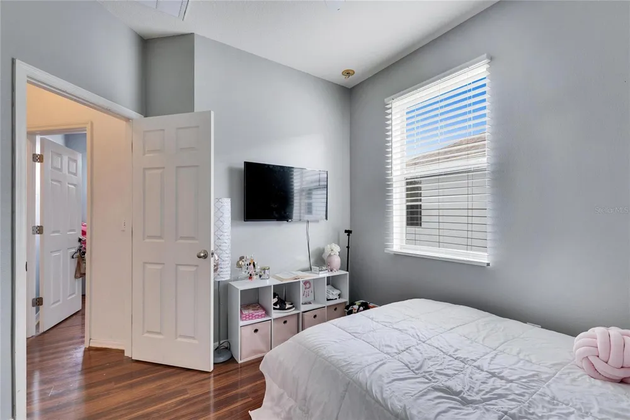
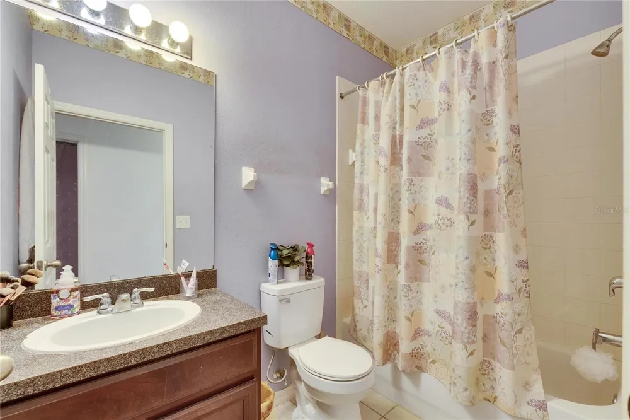
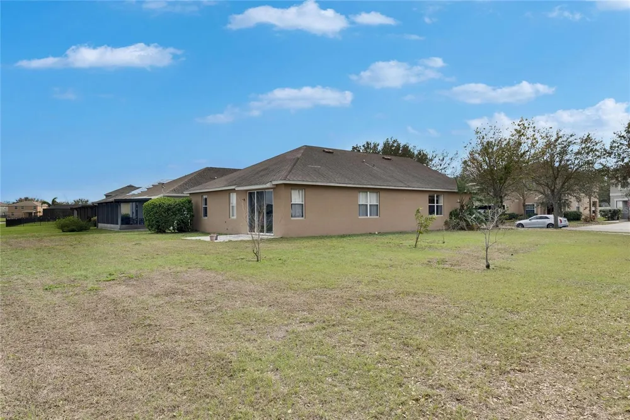
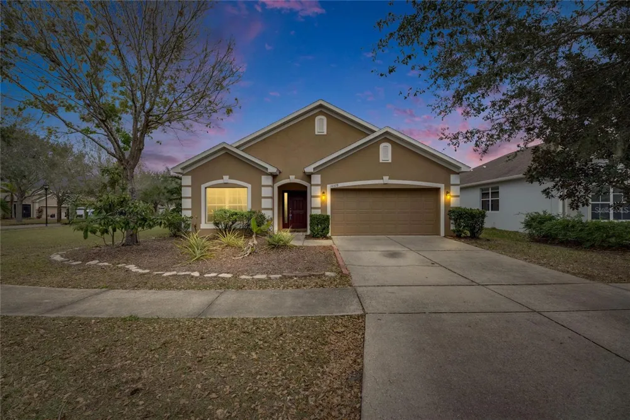
    Virtually Staged. 10328 Celtic Ash Dr, Ruskin, FL 33573 | 4 Bedrooms | 2 Bathrooms | 2-Car Garage | Premium Pond View Lot Welcome to this 4-bedroom, 2-bathroom home in the highly desirable Belmont community of Ruskin, Florida. Situated on an oversized premium homesite with stunning pond views, this spacious one-story home offers just under 2,000 square feet of thoughtfully designed living space, combining comfort, functionality, and an unbeatable location. Step inside to discover a bright, open-concept floor plan with abundant natural light and a desirable split-bedroom layout, providing privacy for the primary suite while creating the perfect space for family and guests. The spacious living and dining areas flow seamlessly together, making entertaining effortless. The kitchen is designed for both everyday living and hosting, featuring a breakfast bar, a complete appliance package, ample cabinet space, and a pantry for additional storage. Whether preparing meals or gathering with friends, this central living space keeps everyone connected. Retreat to the spacious primary suite while three additional bedrooms offer flexibility for family, guests, or a home office. Step outside to the covered patio and relax while enjoying peaceful water views and the expansive backyard—ideal for morning coffee, evening sunsets, or outdoor entertaining. Residents of Belmont enjoy exceptional resort-style amenities, including a clubhouse, two community pools, basketball courts, tennis courts, playground, dog park, and scenic walking trails. Conveniently located near I-75, US-301, shopping, restaurants, schools, hospitals, and the growing South Shore area, this home offers easy access to Tampa, Sarasota, MacDill Air Force Base, and Florida's beautiful Gulf Coast beaches. If you're searching for a move-in ready home in Ruskin, pond view property, or a spacious four-bedroom home in Belmont, this exceptional property checks every box. Schedule your private showing today and experience everything this home has to offer.

    Property Details
    Interior
    Eat-in Kitchen, High Ceilings, Living Room/Dining Room Combo, Open Floorplan, Primary Bedroom Main Floor, Walk-In Closet(s)
    Heating
    Central
    Cooling Features
    Central Air
    Bedrooms
    4
    Bathrooms
    2.0
    Full Baths
    2
    View
    Water
    Stories
    1
    Exterior Materials
    Private Mailbox, Sidewalk, Sprinkler Metered
    Acres
    0.29
    Square Feet
    2388.0
    Parking Features
    Driveway, Garage Door Opener
    Parking
    1
    Parking Type
    Driveway
    Parking Garage Spaces
    2.0
    Property Type
    Purchase
    Year Built
    2008
    Foundation
    Slab
    Roof
    Shingle
    Sewer Information
    Public Sewer
    Utility Source
    Public
    Utility Features
    BB/HS Internet Available, Cable Available, Electricity Connected, Natural Gas Connected, Public, Sewer Connected, Underground Ut
    Appliances
    Dishwasher, Disposal, Dryer, Microwave, Refrigerator
    Subdivision
    BELMONT PH 1A
    Community Features
    Deed Restrictions, Dog Park, Park, Playground, Tennis Court(s), Street Lights
    Elementary School
    Belmont Elementary School
    Middle School
    Eisenhower-HB
    High School
    Sumner High School
    County
    Hillsborough
    Region
    RUSKIN
    Zoning
    PD
    Original List Price
    $359,000
    Days on Market (Cumulative)
    37
    Taxes Annual
    $4,681
    HOA
    1
    HOA Fees
    158.0
    Pets
    Cats OK, Dogs OK, Yes
    Pets Allowed
    Cats OK, Dogs OK, Yes
    Ownership
    Fee Simple
    MLS #
    TB8535071
    Location
    Legal

    IDX information is provided exclusively for personal, non-commercial use, and may not be used for any purpose other than to identify prospective properties consumers may be interested in purchasing. Information is deemed reliable but not guaranteed. Some IDX listings have been excluded from this website. Listing Information presented by local MLS brokerage: George Fleischmann | AveNew Realty

    Provided By
    Listed by Gene Batronie (#MFR261548253)
    Listing Office: 27NORTH REALTY (#MFR260061822)

    George Fleischmann | AveNew Realty Have a question about this home?

    Interested in Purchasing 10328 CELTIC ASH DRIVE?

    Get an estimate on monthly payments on this property.

    $
    years
    Down Payment
    $
    %
    Interest Rate
    %
    Tax Rate
    %
    $
    $annually
    $monthly
    Estimated Monthly Payment
    $0.00
    Loan Amount
    $0.00