(720) 435-4455 georgesellsre@gmail.com AveNew Realty
    Traffic Dashboard
    Home
    • Search
      • Search Florida
      • Search Colorado
      • Featured Listings
    • Communities
      • Explore Colorado
      • Explore Florida
    • Buying
    • Selling
    • About
      • Meet George
      • What My Clients Say
    • Connect
    Traffic Dashboard
    George Fleischmann
    (720) 435-4455 georgesellsre@gmail.com
    About
    • Home
    • About
    • Contact
    Search
    • Search Properties
    Local Guide
    • Search by City
    • Search by Subdivision
    • Search by Zip
    • Search by Area
    Legal
    • Privacy
    • Terms
    • DMCA
    • Accessibility
    • Fair Housing
    Account
    • Dashboard
    • Logout
    • Login
    George Fleischmann | AveNew Realty - Footer Logo
    ©2026 AveNew Realty. All rights reserved.
    Website built by CloseHack.
    REcolorado
    Based on information submitted to the MLS GRID as of 2026-09-10 08:22:38 UTC. All data is obtained from various sources and may not have been verified by broker or MLS GRID. Supplied Open House information is subject to change without notice. All information should be independently reviewed and verified for accuracy. Properties may or may not be listed by the office/agent presenting the information.
    My Florida Regional MLS DBA Stellar MLS

    IDX information is provided exclusively for personal, non-commercial use, and may not be used for any purpose other than to identify prospective properties consumers may be interested in purchasing. Information is deemed reliable but not guaranteed. Some IDX listings have been excluded from this website. Listing Information presented by local MLS brokerage: George Fleischmann | AveNew Realty

    Florida Gulf Coast MLS

    IDX information is provided exclusively for personal, non-commercial use, and may not be used for any purpose other than to identify prospective properties consumers may be interested in purchasing. Information is deemed reliable but not guaranteed.

    Return
    • All Types+ null more
    • House+2 more
    • $900K-$1.5M
    • Bed/Bath
    • Size
    • Dates
    • Filters
    • Amenities
    • Save
    • Share
    Listings
    No results
    Sort
    Home / St Petersburg / 1028 5TH STREET
    1028 5TH STREET St Petersburg, FL 33701 1028 5TH STREET St Petersburg, FL 33701 1028 5TH STREET St Petersburg, FL 33701 1028 5TH STREET St Petersburg, FL 33701 1028 5TH STREET St Petersburg, FL 33701 1028 5TH STREET St Petersburg, FL 33701 1028 5TH STREET St Petersburg, FL 33701 1028 5TH STREET St Petersburg, FL 33701 1028 5TH STREET St Petersburg, FL 33701 1028 5TH STREET St Petersburg, FL 33701 1028 5TH STREET St Petersburg, FL 33701 1028 5TH STREET St Petersburg, FL 33701 1028 5TH STREET St Petersburg, FL 33701 1028 5TH STREET St Petersburg, FL 33701 1028 5TH STREET St Petersburg, FL 33701 1028 5TH STREET St Petersburg, FL 33701 1028 5TH STREET St Petersburg, FL 33701 1028 5TH STREET St Petersburg, FL 33701 1028 5TH STREET St Petersburg, FL 33701 1028 5TH STREET St Petersburg, FL 33701 1028 5TH STREET St Petersburg, FL 33701 1028 5TH STREET St Petersburg, FL 33701 1028 5TH STREET St Petersburg, FL 33701 1028 5TH STREET St Petersburg, FL 33701 1028 5TH STREET St Petersburg, FL 33701 1028 5TH STREET St Petersburg, FL 33701 1028 5TH STREET St Petersburg, FL 33701 View All Photos

    $1,350,000

    | Active

    1028 5TH STREET

    St Petersburg, FL 33701

    3,018
    Square Feet
    4
    Beds
    4
    Baths
    0.20
    Acres
    99
    Days on Market
    MFRTB8525269
    MLS#
    House
    Structure
    Residential
    Zone
    Contact

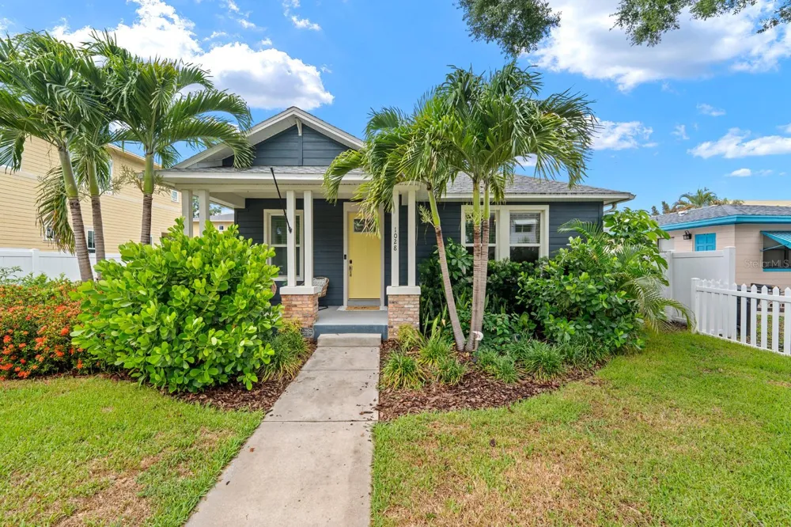
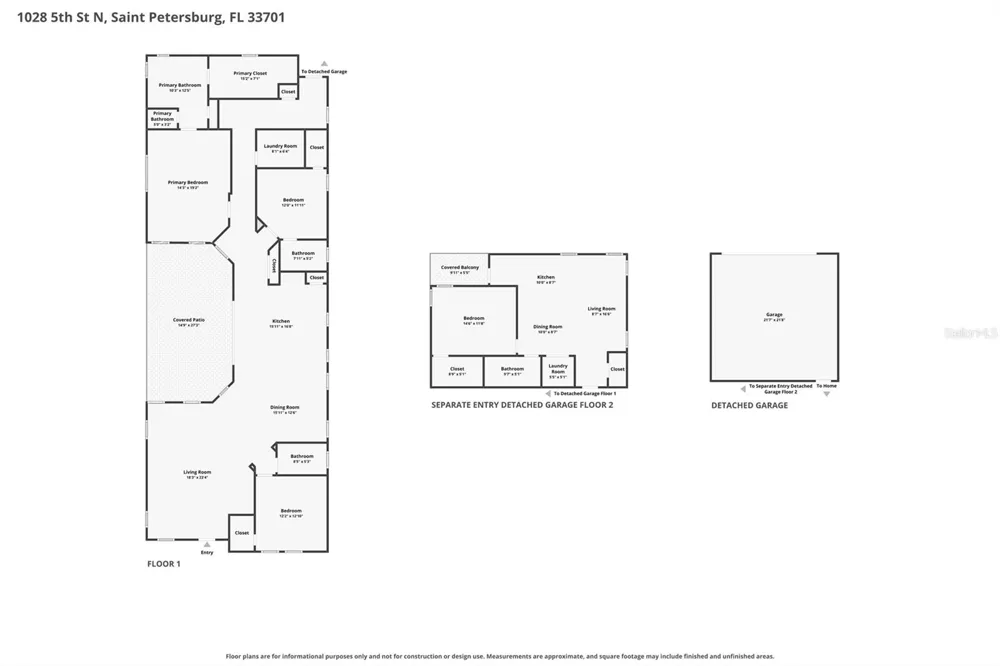
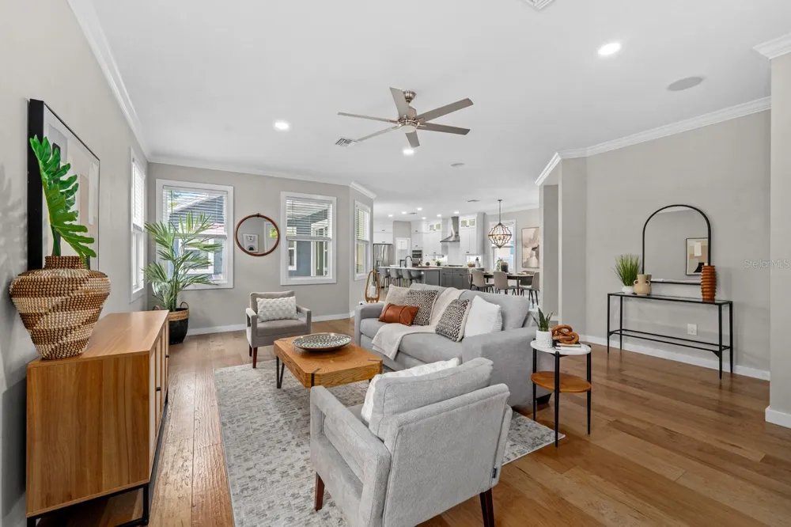
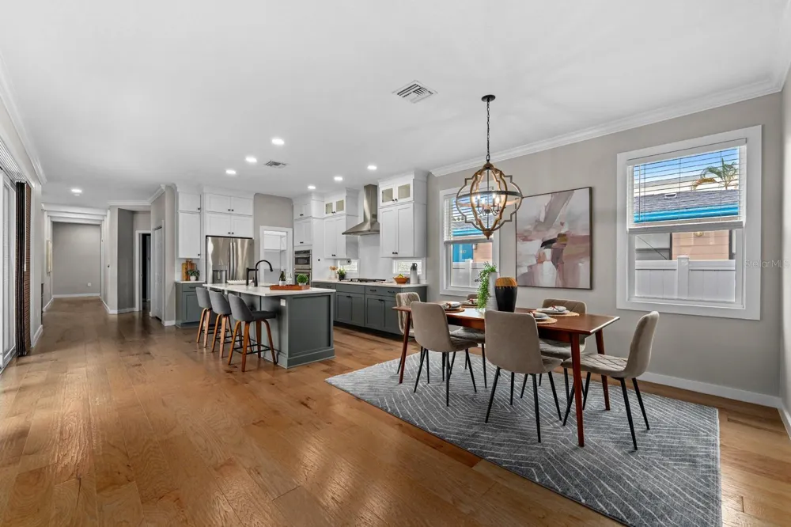
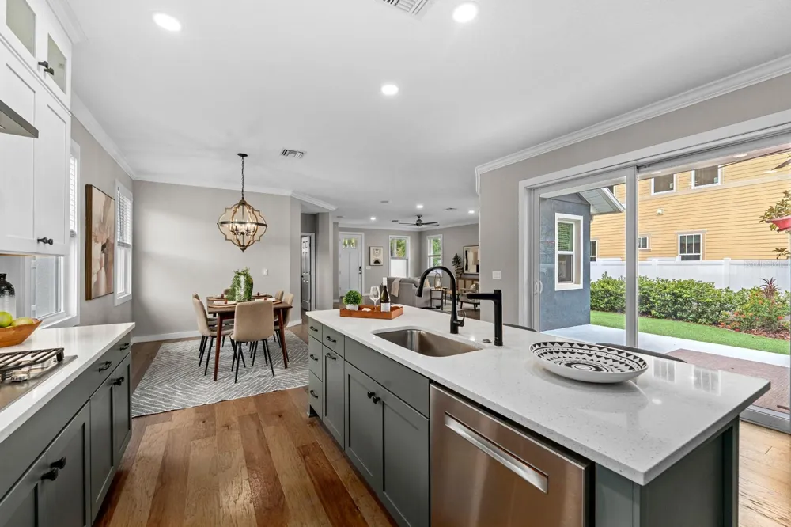
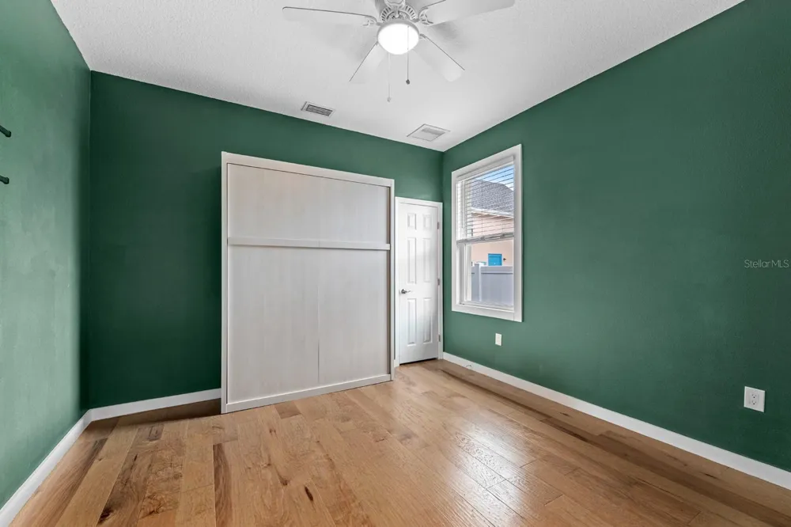
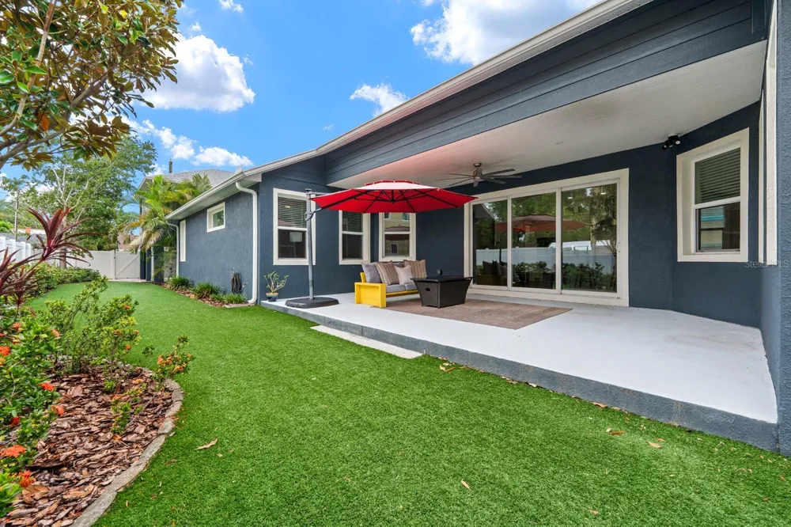
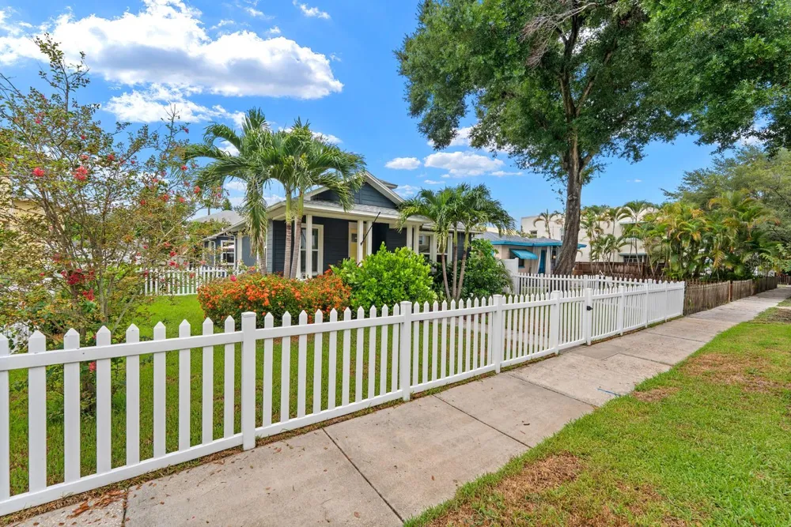
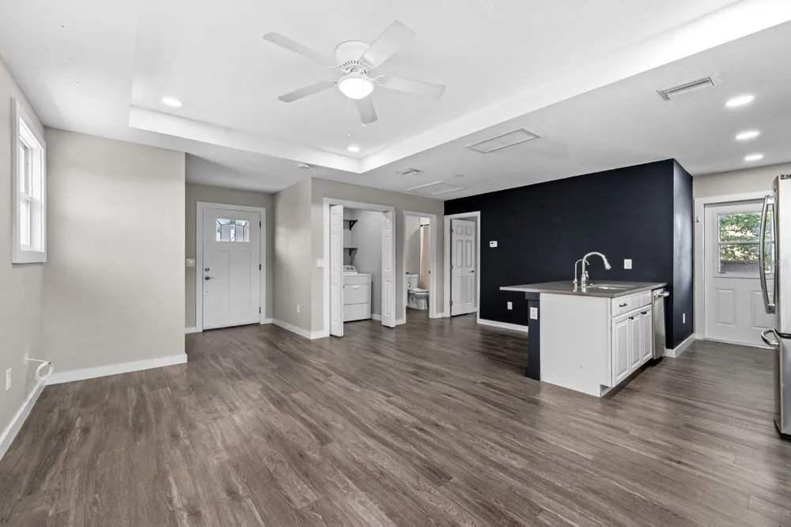
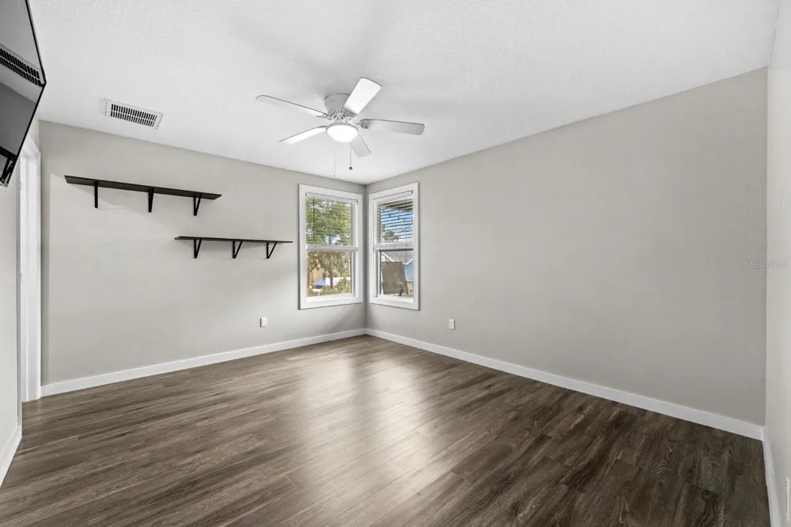
    Some homes are designed around rooms. This one is designed around the way people actually live. ----- Completed in 2019, this thoughtfully designed Historic Uptown residence brings the kitchen, dining area, living room, covered patio and backyard together in one connected, inviting space. Open the sliders and everyday living flows naturally outdoors, creating the perfect setting for weekend brunches, holiday dinners, game-day gatherings or relaxed evenings with the people you love. The layout feels open and social without sacrificing warmth, comfort or clearly defined spaces. ----- The 2,286 sq. ft. single-level main residence offers three bedrooms and three full bathrooms, including a spacious primary suite that feels like a private retreat. The suite features a beautifully appointed bathroom with dual vanities, a glass-enclosed shower, soaking tub and generous custom closets. A flexible front bedroom and a third en-suite bedroom with a Murphy bed provide options for guests, work or changing needs. ----- At the center of the home, the chef’s kitchen makes entertaining feel effortless with quartz countertops, custom cabinetry, double wall ovens, a five-burner natural gas cooktop, walk-in pantry, reverse-osmosis system and an oversized island where everyone will inevitably gather. Engineered hardwood floors, elevated ceilings and hurricane-rated windows and doors add comfort and continuity throughout. ----- The possibilities continue above the detached two-car garage, where a fully independent one-bedroom guest residence includes its own private entrance, kitchen, living room, bathroom, laundry, covered balcony, separate electric meter and alley access. Use it for rental income, extended guests, multigenerational living or a private retreat. ----- Professionally landscaped grounds, low-maintenance turf, private well irrigation, natural gas, concrete block construction, additional carport and paved alley parking and no HOA add ease to everyday ownership. ----- Here, Historic Uptown becomes an extension of home. Walk to Crescent Lake for a morning around the trail, continue toward the bayfront parks and waterfront, or head downtown for coffee, dinner, museums and events. It is a rare opportunity to enjoy newer construction, flexible living and a genuinely connected St. Petersburg lifestyle.

    Property Details
    Interior
    Ceiling Fans(s), Crown Molding, Eat-in Kitchen, High Ceilings, Open Floorplan, Primary Bedroom Main Floor, Split Bedroom, Stone
    Heating
    Central, Electric, Heat Pump
    Cooling Features
    Central Air
    Bedrooms
    4
    Bathrooms
    4.0
    Full Baths
    4
    Lot Features
    Historic District, Street Brick
    Lot Description
    Historic District, Street Brick
    Exterior Materials
    Balcony, Rain Gutters, Sidewalk
    Acres
    0.2
    Square Feet
    3018.0
    Parking
    1
    Parking Spaces
    2
    Parking Type
    Garage
    Parking Garage Spaces
    2.0
    Parking Carport Spaces
    1.0
    Property Type
    Purchase
    Year Built
    2019
    Foundation
    Stem Wall
    Roof
    Shingle
    Sewer Information
    Public Sewer
    Utility Source
    Public
    Utility Features
    Electricity Connected, Natural Gas Connected
    Appliances
    Built-In Oven, Convection Oven, Cooktop, Dishwasher, Disposal, Dryer, Electric Water Heater, Kitchen Reverse Osmosis System, Mic
    Subdivision
    HOXIES A E SUB
    Elementary School
    Woodlawn Elementary-PN
    Middle School
    John Hopkins Middle-PN
    High School
    St. Petersburg High-PN
    County
    Pinellas
    Region
    ST PETERSBURG
    Original List Price
    $1,400,000
    Days on Market (Cumulative)
    99
    Taxes Annual
    $14,312
    Pets
    1
    Pets Allowed
    1
    Ownership
    Fee Simple
    MLS #
    TB8525269
    Location
    Legal

    IDX information is provided exclusively for personal, non-commercial use, and may not be used for any purpose other than to identify prospective properties consumers may be interested in purchasing. Information is deemed reliable but not guaranteed. Some IDX listings have been excluded from this website. Listing Information presented by local MLS brokerage: George Fleischmann | AveNew Realty

    Provided By
    Listed by Heather Brookey (#MFR658015053)
    Listing Office: EXP REALTY LLC (#MFR261010944)

    George Fleischmann | AveNew Realty Have a question about this home?

    Interested in Purchasing 1028 5TH STREET?

    Get an estimate on monthly payments on this property.

    $
    years
    Down Payment
    $
    %
    Interest Rate
    %
    Tax Rate
    %
    $
    $annually
    $monthly
    Estimated Monthly Payment
    $0.00
    Loan Amount
    $0.00