(720) 435-4455 georgesellsre@gmail.com AveNew Realty
    Traffic Dashboard
    Home
    • Search
      • Search Florida
      • Search Colorado
      • Featured Listings
    • Communities
      • Explore Colorado
      • Explore Florida
    • Buying
    • Selling
    • About
      • Meet George
      • What My Clients Say
    • Connect
    Traffic Dashboard
    George Fleischmann
    (720) 435-4455 georgesellsre@gmail.com
    About
    • Home
    • About
    • Contact
    Search
    • Search Properties
    Local Guide
    • Search by City
    • Search by Subdivision
    • Search by Zip
    • Search by Area
    Legal
    • Privacy
    • Terms
    • DMCA
    • Accessibility
    • Fair Housing
    Account
    • Dashboard
    • Logout
    • Login
    George Fleischmann | AveNew Realty - Footer Logo
    ©2026 AveNew Realty. All rights reserved.
    Website built by CloseHack.
    REcolorado
    Based on information submitted to the MLS GRID as of 2026-09-10 09:47:35 UTC. All data is obtained from various sources and may not have been verified by broker or MLS GRID. Supplied Open House information is subject to change without notice. All information should be independently reviewed and verified for accuracy. Properties may or may not be listed by the office/agent presenting the information.
    My Florida Regional MLS DBA Stellar MLS

    IDX information is provided exclusively for personal, non-commercial use, and may not be used for any purpose other than to identify prospective properties consumers may be interested in purchasing. Information is deemed reliable but not guaranteed. Some IDX listings have been excluded from this website. Listing Information presented by local MLS brokerage: George Fleischmann | AveNew Realty

    Florida Gulf Coast MLS

    IDX information is provided exclusively for personal, non-commercial use, and may not be used for any purpose other than to identify prospective properties consumers may be interested in purchasing. Information is deemed reliable but not guaranteed.

    Return
    • All Types+ null more
    • House+2 more
    • $900K-$1.5M
    • Bed/Bath
    • Size
    • Dates
    • Filters
    • Amenities
    • Save
    • Share
    Listings
    No results
    Sort
    Home / Sanford / 1026 SARITA STREET
    1026 SARITA STREET Sanford, FL 32773 1026 SARITA STREET Sanford, FL 32773 1026 SARITA STREET Sanford, FL 32773 1026 SARITA STREET Sanford, FL 32773 1026 SARITA STREET Sanford, FL 32773 1026 SARITA STREET Sanford, FL 32773 1026 SARITA STREET Sanford, FL 32773 1026 SARITA STREET Sanford, FL 32773 1026 SARITA STREET Sanford, FL 32773 1026 SARITA STREET Sanford, FL 32773 1026 SARITA STREET Sanford, FL 32773 1026 SARITA STREET Sanford, FL 32773 1026 SARITA STREET Sanford, FL 32773 1026 SARITA STREET Sanford, FL 32773 1026 SARITA STREET Sanford, FL 32773 1026 SARITA STREET Sanford, FL 32773 1026 SARITA STREET Sanford, FL 32773 1026 SARITA STREET Sanford, FL 32773 1026 SARITA STREET Sanford, FL 32773 1026 SARITA STREET Sanford, FL 32773 1026 SARITA STREET Sanford, FL 32773 1026 SARITA STREET Sanford, FL 32773 1026 SARITA STREET Sanford, FL 32773 1026 SARITA STREET Sanford, FL 32773 1026 SARITA STREET Sanford, FL 32773 1026 SARITA STREET Sanford, FL 32773 1026 SARITA STREET Sanford, FL 32773 1026 SARITA STREET Sanford, FL 32773 View All Photos

    $325,000

    | Active

    1026 SARITA STREET

    Sanford, FL 32773

    1,296
    Square Feet
    4
    Beds
    2
    Baths
    0.18
    Acres
    53
    Days on Market
    MFRO6426365
    MLS#
    House
    Structure
    Residential
    Zone
    Contact

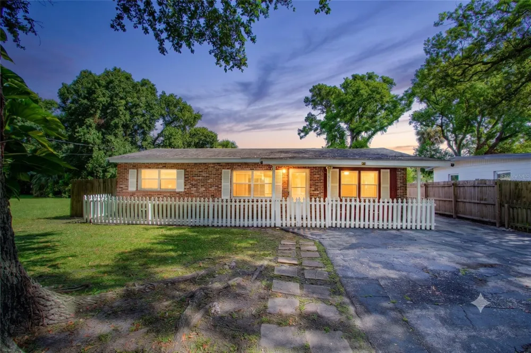
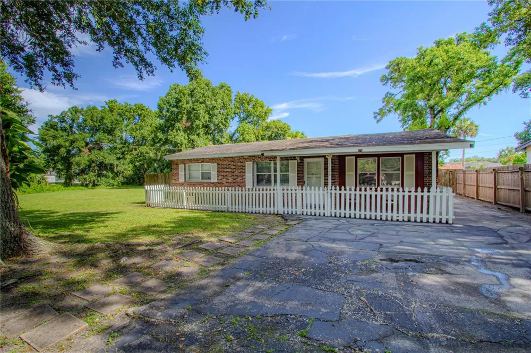
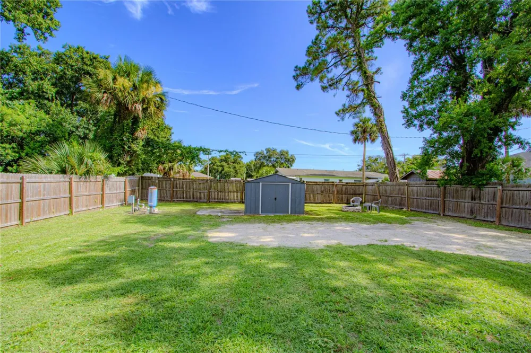
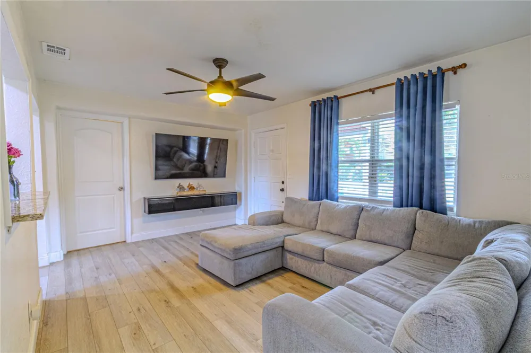
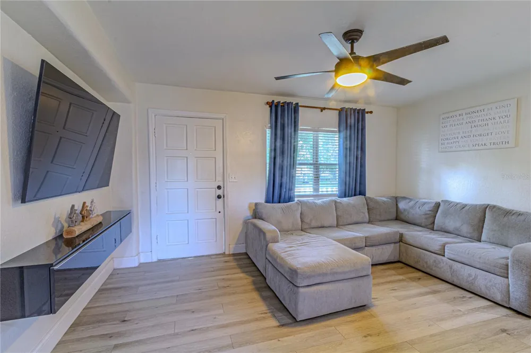
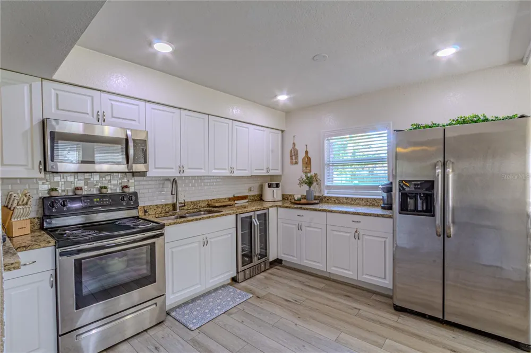
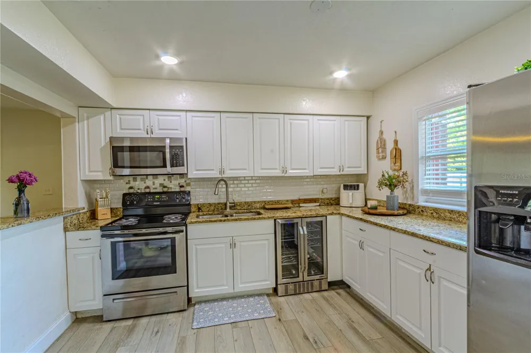
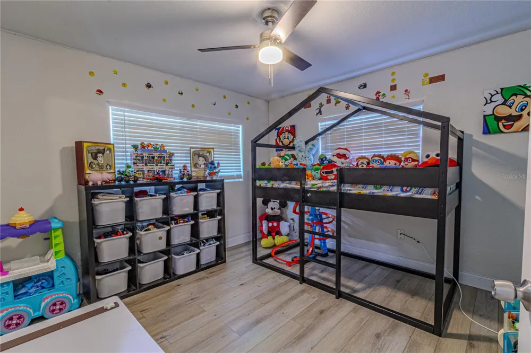
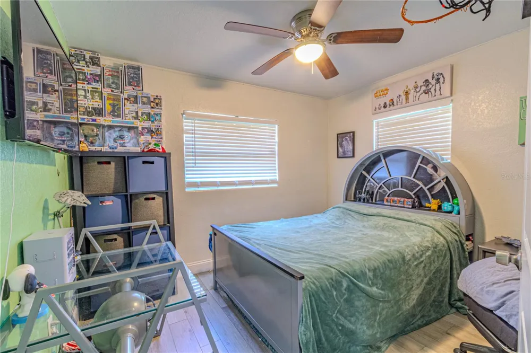
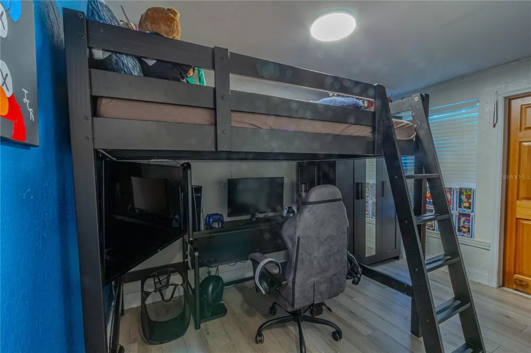
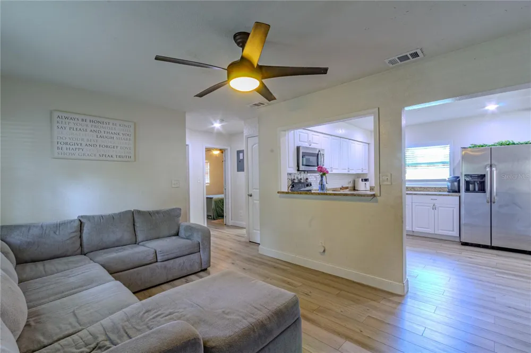
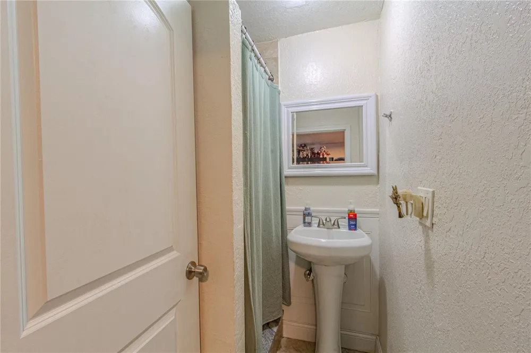
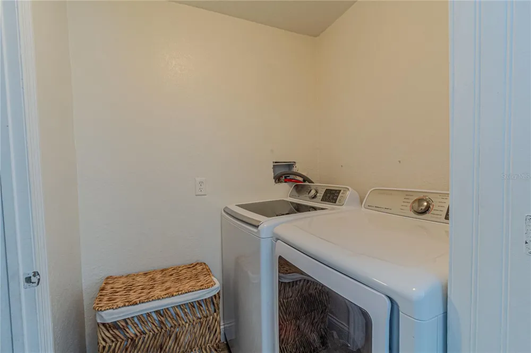
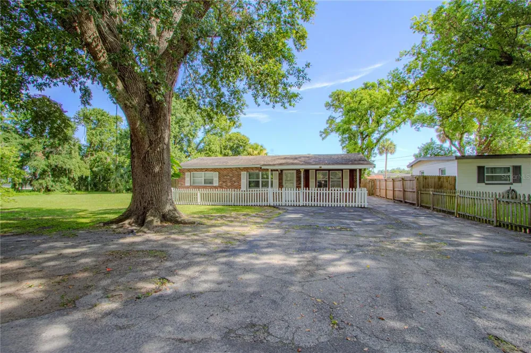
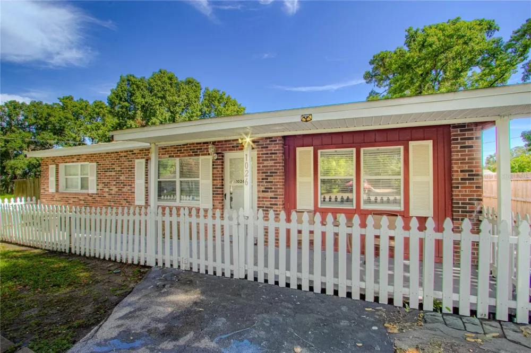
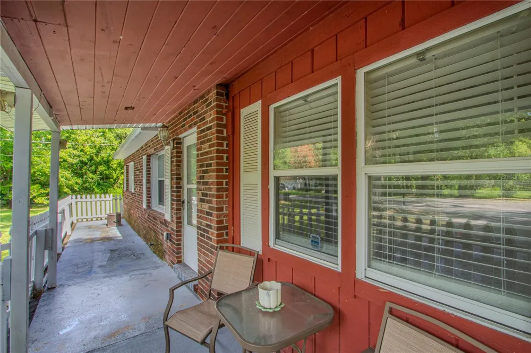
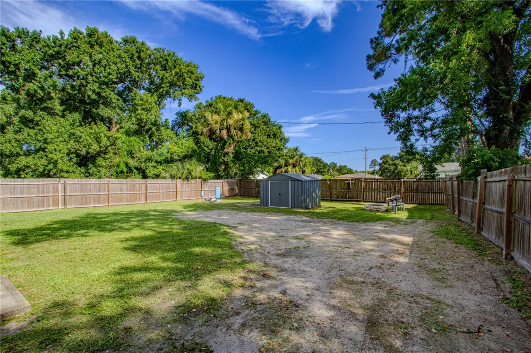
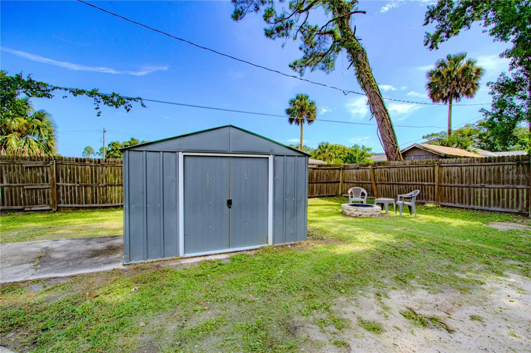
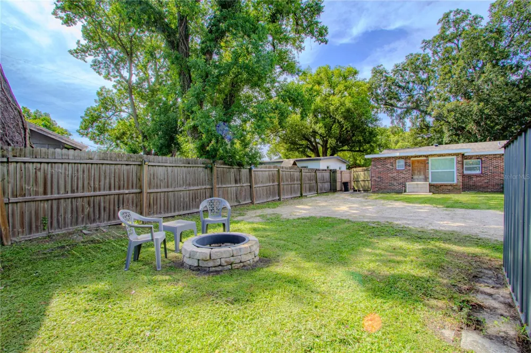
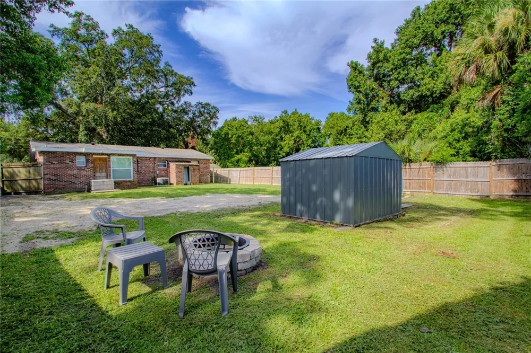
    Don’t miss this charming all-brick, four-bedroom, two-bath home located at the end of a quiet dead-end street in Sanford’s established Dreamworld neighborhood. A welcoming covered front porch and classic white picket fence create an inviting first impression. Inside, the home offers a comfortable, functional layout with wood-look flooring, ceiling fans, and abundant natural light. The spacious living room opens to the kitchen and dining area, creating an easy flow for everyday living and entertaining. The well-appointed kitchen features granite countertops, white cabinetry, stainless steel appliances, recessed lighting, a decorative backsplash, and generous counter and storage space. The home’s four bedrooms provide flexibility for family, guests, a home office, or hobby space. A rear bedroom and bathroom can be accessed through a separate exterior entrance, creating the potential for a private guest suite, multigenerational living arrangement, or income-producing space, subject to applicable zoning and rental restrictions. Additional conveniences include an interior laundry area and ample storage throughout. Step outside to an expansive, fully fenced backyard shaded by mature trees. With plenty of open space for outdoor entertaining, gardening, recreational activities, or the addition of a future swimming pool, the possibilities are extensive. A detached storage shed provides additional room for lawn equipment, tools, and seasonal belongings. Conveniently located near shopping, dining, schools, and major roadways, this home combines space, flexibility, and accessibility. Schedule your private showing today and discover everything this Sanford property has to offer.

    Property Details
    Interior
    Eat-in Kitchen, Primary Bedroom Main Floor, Stone Counters
    Heating
    Central
    Cooling Features
    Central Air
    Bedrooms
    4
    Bathrooms
    2.0
    Full Baths
    2
    Stories
    1
    Exterior Materials
    Lighting
    Acres
    0.18
    Square Feet
    1296.0
    Property Type
    Purchase
    Year Built
    1960
    Foundation
    Slab
    Roof
    Shingle
    Sewer Information
    Septic Tank
    Utility Source
    Public, Well
    Utility Features
    Cable Connected, Electricity Connected, Sewer Connected
    Appliances
    Microwave, Range, Refrigerator, Wine Refrigerator
    Subdivision
    DREAMWOLD
    Elementary School
    Wicklow Elementary
    Middle School
    Millennium Middle
    High School
    Seminole High
    County
    Seminole
    Region
    SANFORD
    Zoning
    R-1A
    Original List Price
    $325,000
    Days on Market (Cumulative)
    53
    Taxes Annual
    $2,952
    Ownership
    Fee Simple
    MLS #
    O6426365
    Location
    Legal

    IDX information is provided exclusively for personal, non-commercial use, and may not be used for any purpose other than to identify prospective properties consumers may be interested in purchasing. Information is deemed reliable but not guaranteed. Some IDX listings have been excluded from this website. Listing Information presented by local MLS brokerage: George Fleischmann | AveNew Realty

    Provided By
    Listed by Ian Trumbach (#MFR278002737)
    Listing Office: FLORIDA PRESTIGIOUS HOMES INC (#MFR279509541)

    George Fleischmann | AveNew Realty Have a question about this home?

    Interested in Purchasing 1026 SARITA STREET?

    Get an estimate on monthly payments on this property.

    $
    years
    Down Payment
    $
    %
    Interest Rate
    %
    Tax Rate
    %
    $
    $annually
    $monthly
    Estimated Monthly Payment
    $0.00
    Loan Amount
    $0.00