(720) 435-4455 georgesellsre@gmail.com AveNew Realty
    Traffic Dashboard
    Home
    • Search
      • Search Florida
      • Search Colorado
      • Featured Listings
    • Communities
      • Explore Colorado
      • Explore Florida
    • Buying
    • Selling
    • About
      • Meet George
      • What My Clients Say
    • Connect
    Traffic Dashboard
    George Fleischmann
    (720) 435-4455 georgesellsre@gmail.com
    About
    • Home
    • About
    • Contact
    Search
    • Search Properties
    Local Guide
    • Search by City
    • Search by Subdivision
    • Search by Zip
    • Search by Area
    Legal
    • Privacy
    • Terms
    • DMCA
    • Accessibility
    • Fair Housing
    Account
    • Dashboard
    • Logout
    • Login
    George Fleischmann | AveNew Realty - Footer Logo
    ©2026 AveNew Realty. All rights reserved.
    Website built by CloseHack.
    REcolorado
    Based on information submitted to the MLS GRID as of 2026-09-10 04:22:35 UTC. All data is obtained from various sources and may not have been verified by broker or MLS GRID. Supplied Open House information is subject to change without notice. All information should be independently reviewed and verified for accuracy. Properties may or may not be listed by the office/agent presenting the information.
    My Florida Regional MLS DBA Stellar MLS

    IDX information is provided exclusively for personal, non-commercial use, and may not be used for any purpose other than to identify prospective properties consumers may be interested in purchasing. Information is deemed reliable but not guaranteed. Some IDX listings have been excluded from this website. Listing Information presented by local MLS brokerage: George Fleischmann | AveNew Realty

    Florida Gulf Coast MLS

    IDX information is provided exclusively for personal, non-commercial use, and may not be used for any purpose other than to identify prospective properties consumers may be interested in purchasing. Information is deemed reliable but not guaranteed.

    Return
    • All Types+ null more
    • House+2 more
    • $900K-$1.5M
    • Bed/Bath
    • Size
    • Dates
    • Filters
    • Amenities
    • Save
    • Share
    Listings
    No results
    Sort
    Home / Orlando / 1017 GLENWOOD AVENUE
    1017 GLENWOOD AVENUE Orlando, FL 32803 1017 GLENWOOD AVENUE Orlando, FL 32803 1017 GLENWOOD AVENUE Orlando, FL 32803 1017 GLENWOOD AVENUE Orlando, FL 32803 1017 GLENWOOD AVENUE Orlando, FL 32803 1017 GLENWOOD AVENUE Orlando, FL 32803 1017 GLENWOOD AVENUE Orlando, FL 32803 1017 GLENWOOD AVENUE Orlando, FL 32803 1017 GLENWOOD AVENUE Orlando, FL 32803 1017 GLENWOOD AVENUE Orlando, FL 32803 1017 GLENWOOD AVENUE Orlando, FL 32803 1017 GLENWOOD AVENUE Orlando, FL 32803 1017 GLENWOOD AVENUE Orlando, FL 32803 1017 GLENWOOD AVENUE Orlando, FL 32803 1017 GLENWOOD AVENUE Orlando, FL 32803 1017 GLENWOOD AVENUE Orlando, FL 32803 1017 GLENWOOD AVENUE Orlando, FL 32803 1017 GLENWOOD AVENUE Orlando, FL 32803 1017 GLENWOOD AVENUE Orlando, FL 32803 1017 GLENWOOD AVENUE Orlando, FL 32803 1017 GLENWOOD AVENUE Orlando, FL 32803 1017 GLENWOOD AVENUE Orlando, FL 32803 1017 GLENWOOD AVENUE Orlando, FL 32803 1017 GLENWOOD AVENUE Orlando, FL 32803 1017 GLENWOOD AVENUE Orlando, FL 32803 1017 GLENWOOD AVENUE Orlando, FL 32803 1017 GLENWOOD AVENUE Orlando, FL 32803 1017 GLENWOOD AVENUE Orlando, FL 32803 1017 GLENWOOD AVENUE Orlando, FL 32803 1017 GLENWOOD AVENUE Orlando, FL 32803 View All Photos

    $485,000

    | Active

    1017 GLENWOOD AVENUE

    Orlando, FL 32803

    1,496
    Square Feet
    3
    Beds
    2
    Baths
    0.17
    Acres
    12
    Days on Market
    MFRO6436070
    MLS#
    House
    Structure
    Residential
    Zone
    Contact

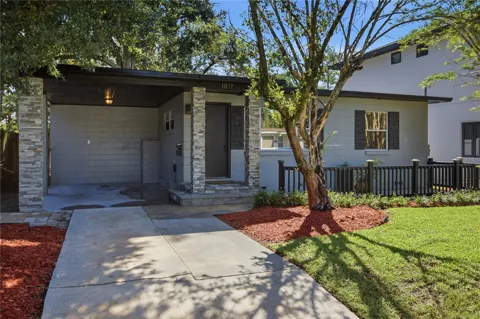
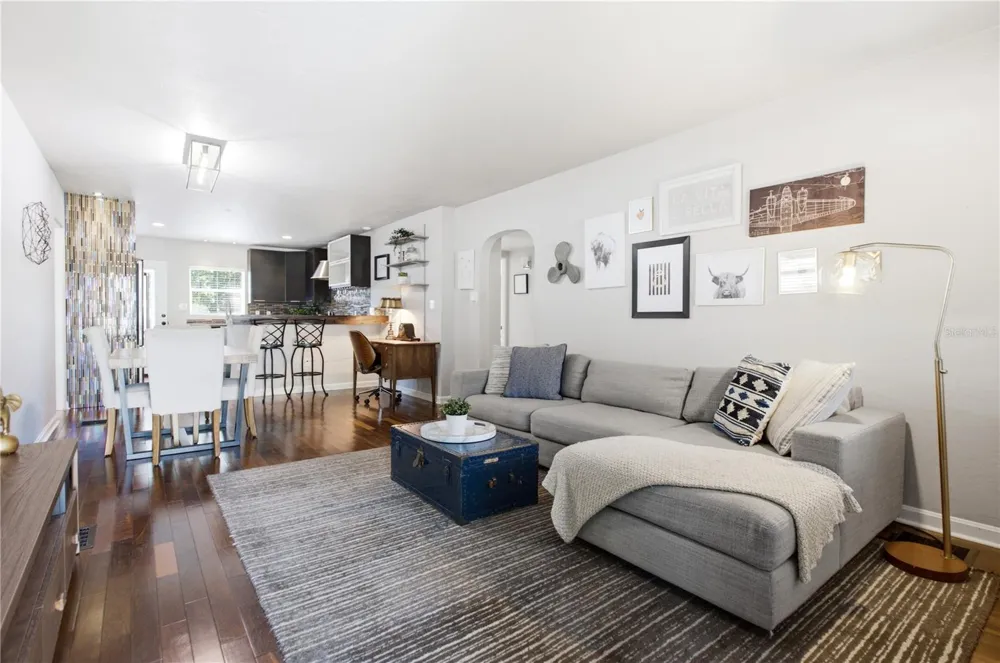
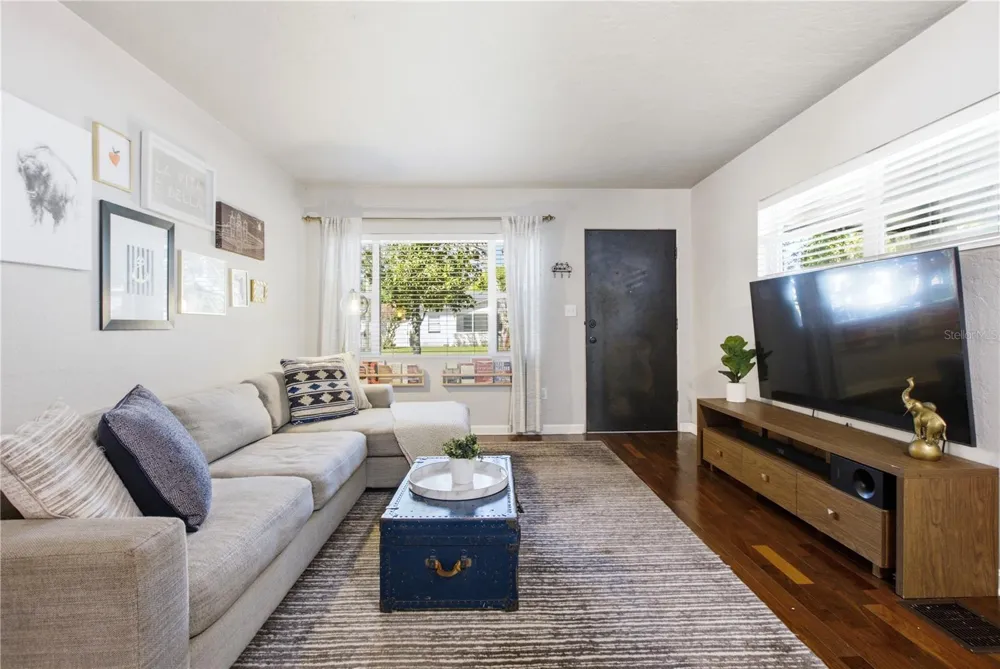
    Welcome to this beautifully upgraded 3-bedroom, 2-bath home in the heart of Orlando’s sought-after Colonialtown/Mills 50 District, where an incredible location, move-in-ready condition and a spacious backyard come together in one fantastic property. With a BRAND-NEW ROOF and BRAND-NEW HVAC, beautiful curb appeal and thoughtful upgrades throughout, this home is ready for its next owner to simply move in and enjoy. Step inside to beautiful Brazilian teak hardwood floors and a light-filled living room that flows seamlessly into the dining area and upgraded kitchen, creating an open, comfortable layout that is perfect for everyday living and entertaining. The kitchen features Silestone countertops, 42-inch cabinetry, stainless steel appliances, a custom backsplash, breakfast bar and plenty of storage and prep space. The desirable split-bedroom floor plan offers added privacy. On one side of the home, the spacious primary suite features a large walk-in closet and beautifully updated en suite bathroom with dual sinks and a walk-in shower. On the opposite side are two generously sized secondary bedrooms with an updated guest bathroom conveniently located between them. Outside, the large, fully fenced backyard is a standout feature, offering mature landscaping, a paver patio, storage and plenty of room to relax, entertain, play or create your own outdoor oasis. A one-car carport adds everyday convenience, while attractive landscaping and architectural details give the home wonderful curb appeal. And then there’s the LOCATION! You’re close to some of Orlando’s favorite restaurants, coffee shops, breweries and locally owned businesses, with Lake Druid Park, East End Market, Mills Park and Downtown Orlando all nearby. Whether you’re looking for a primary residence or a property with excellent rental potential, this home offers the combination buyers are searching for: an updated, move-in-ready home, major systems already replaced, a fantastic backyard and one of Orlando’s most desirable urban locations! You don’t want to miss this special home!

    Open Houses
    • Sat, Sep 12 · 2:00 PM – 4:00 PM
    Property Details
    Interior
    Ceiling Fans(s), Living Room/Dining Room Combo, Open Floorplan, Primary Bedroom Main Floor, Split Bedroom, Stone Counters, Therm
    Heating
    Heat Pump
    Cooling Features
    Central Air
    Bedrooms
    3
    Bathrooms
    2.0
    Full Baths
    2
    Lot Features
    City Limits, Near Public Transit, Paved
    Lot Description
    City Limits, Near Public Transit, Paved
    Exterior Materials
    Lighting
    Acres
    0.17
    Square Feet
    1496.0
    Parking Features
    Covered
    Parking Spaces
    1
    Parking Type
    Carport
    Parking Carport Spaces
    1.0
    Property Type
    Purchase
    Year Built
    1954
    Foundation
    Crawlspace
    Roof
    Shingle
    Sewer Information
    Public Sewer
    Utility Source
    Public
    Utility Features
    BB/HS Internet Available, Cable Available, Electricity Connected, Public
    Appliances
    Dishwasher, Disposal, Dryer, Electric Water Heater, Exhaust Fan, Microwave, Range, Range Hood, Refrigerator, Washer
    Subdivision
    EASTWOOD
    Middle School
    Audubon Park K-8
    High School
    Edgewater High
    County
    Orange
    Region
    ORLANDO
    Zoning
    R-1A/T/SP/
    Original List Price
    $485,000
    Days on Market (Cumulative)
    12
    Taxes Annual
    $8,359
    Ownership
    Fee Simple
    MLS #
    O6436070
    Location
    Legal

    IDX information is provided exclusively for personal, non-commercial use, and may not be used for any purpose other than to identify prospective properties consumers may be interested in purchasing. Information is deemed reliable but not guaranteed. Some IDX listings have been excluded from this website. Listing Information presented by local MLS brokerage: George Fleischmann | AveNew Realty

    Provided By
    Listed by Beth Hobart (#MFR261091610)
    Listing Office: MAINFRAME REAL ESTATE (#MFR261015573)

    George Fleischmann | AveNew Realty Have a question about this home?

    Interested in Purchasing 1017 GLENWOOD AVENUE?

    Get an estimate on monthly payments on this property.

    $
    years
    Down Payment
    $
    %
    Interest Rate
    %
    Tax Rate
    %
    $
    $annually
    $monthly
    Estimated Monthly Payment
    $0.00
    Loan Amount
    $0.00