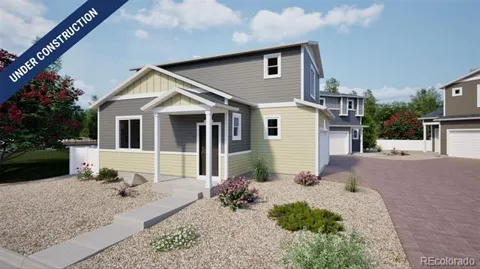
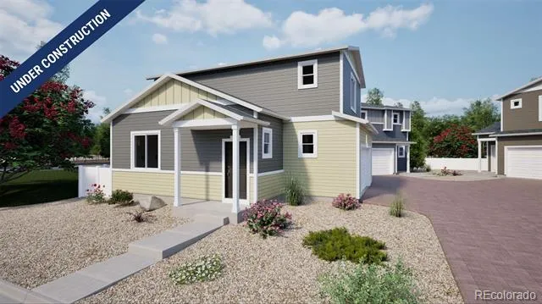
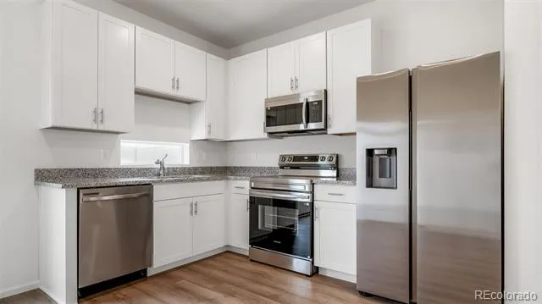
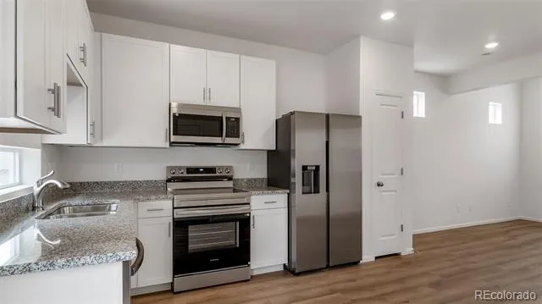
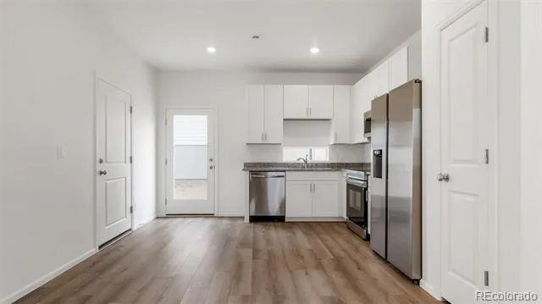
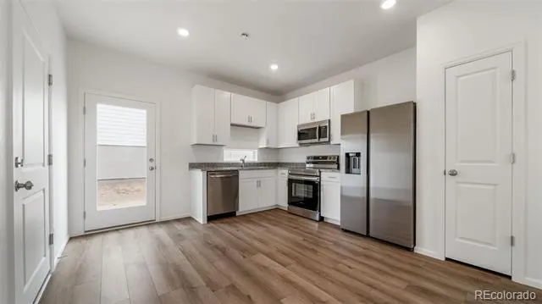
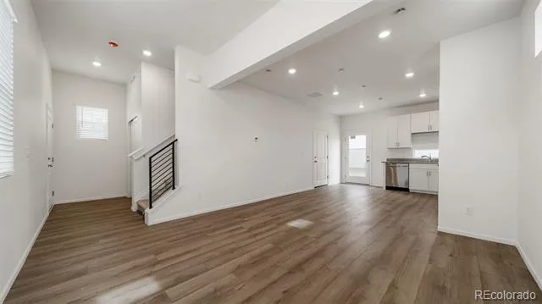
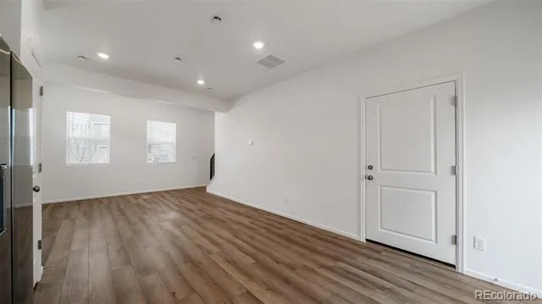
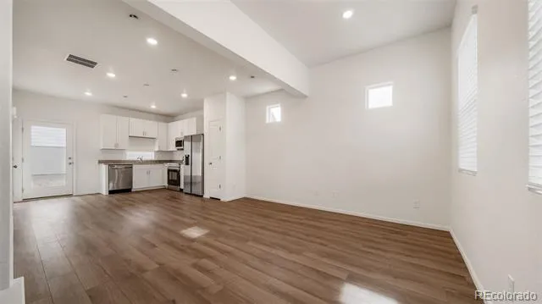
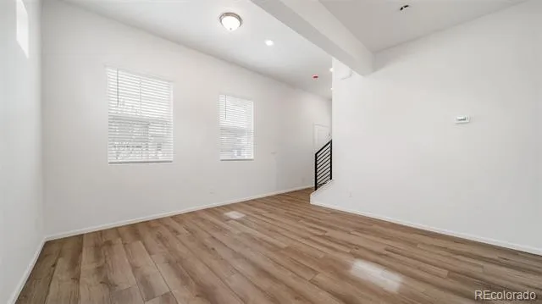
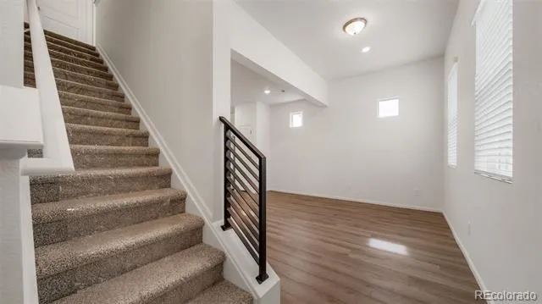
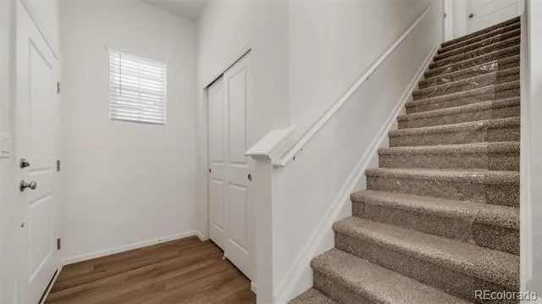
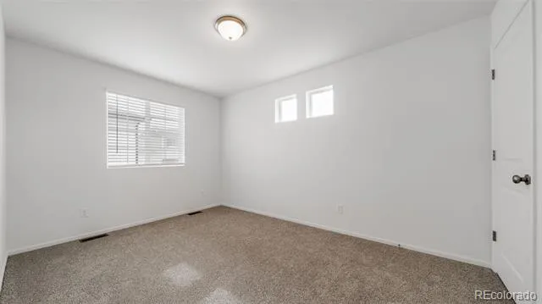
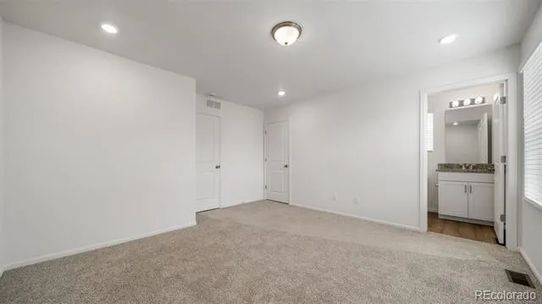
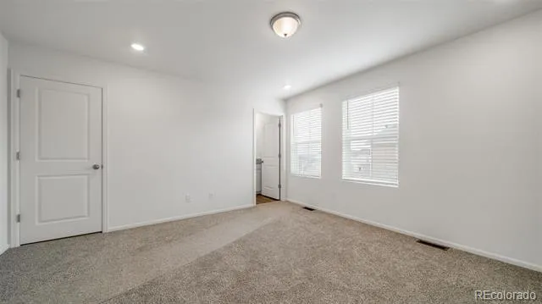
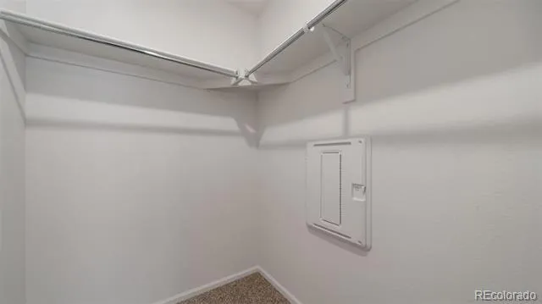
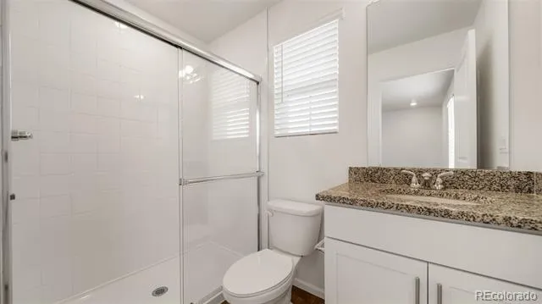
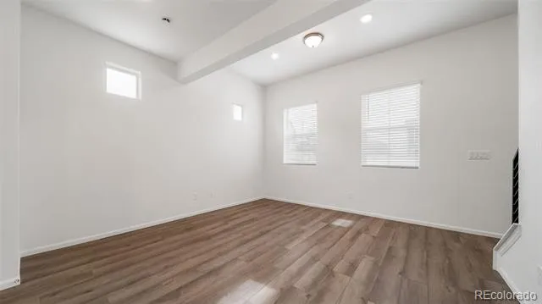
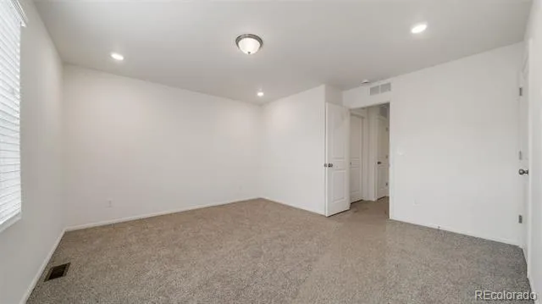
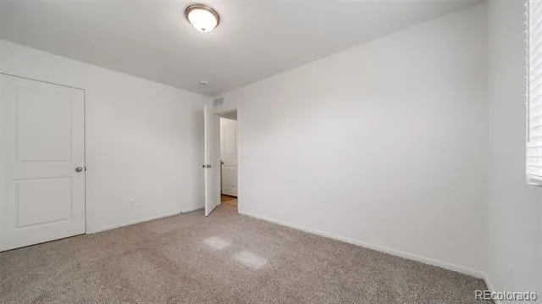
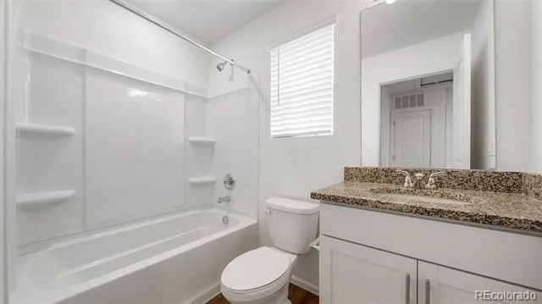
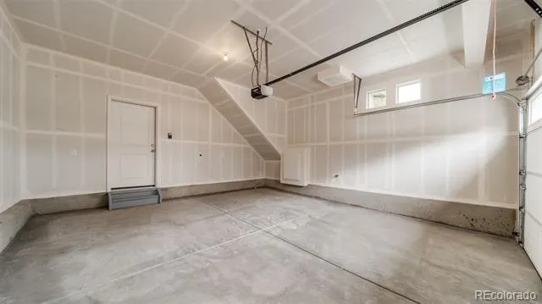
Smart space, elevated style, meet the Victoria. Designed with first-time homebuyers in mind, this 2-bedroom, 2-bathroom home offers 1,118 square feet of well-planned living that blends everyday ease with modern design. On the main level, an open layout connects the kitchen, dining, and great room which is perfect for hosting or simply unwinding. The kitchen features energy-efficient appliances, soft-close drawers, and plenty of storage to keep life organized. Upstairs, two private bedroom suites flank a conveniently located laundry room. The generous primary suite includes a spa-style shower and roomy walk-in closet, while the second suite features its own walk-in and full bath with soaking tub ideal for guests, roommates, or a home office setup. A 2-car garage adds space for storage or gear, and a cozy porch offers the perfect spot to enjoy those sunny Colorado days. Discover Reunion, a vibrant master-planned community blending small-town charm with modern convenience. With thoughtfully designed homes, diverse architecture, and standout amenities, Reunion offers the perfect mix of suburban comfort and urban connection. Enjoy a 21,000 sq. ft. rec center with fitness facilities and pools, plus 52 acres of parks, lakes, trails, and playgrounds. Sip and connect at the award-winning Reunion Coffee House or tee off at Buffalo Run Golf Course. Families love the top-rated schools, including Landmark Academy and the new STEAD School. Artist rendering and/or photography may differ from the actual home.
Property Details
- Interior
- Eat-in Kitchen, Entrance Foyer, Open Floorplan, Pantry, Primary Suite, Smoke Free, Solid Surface Counters, Walk-In Closet(s), Wi
- Heating
- Forced Air, Natural Gas
- Bedrooms
- 2
- Bathrooms
- 1.75
- Full Baths
- 1
- 3/4 Baths
- 1
- Lot Features
- Cul-De-Sac, Master Planned, Sprinklers In Front
- Stories
- 2
- Lot Description
- Cul-De-Sac, Master Planned, Sprinklers In Front
- Exterior Features
- Private Yard, Rain Gutters, Smart Irrigation
- Exterior Materials
- Private Yard, Rain Gutters, Smart Irrigation
- Pool Shared
- 1
- Acres
- 0.086
- Square Feet
- 1118
- Lot Size (sqft)
- 3741.0
- Parking Spaces
- 2
- Parking Type
- Garage
- Parking Garage Spaces
- 2
- Property Type
- Purchase
- Style
- Traditional
- Basement
- 1
- Basement Description
- Crawl Space
- Year Built
- 2026
- Roof
- Shingle
- Sewer Information
- Public Sewer
- Utility Source
- Public
- Utility Features
- Cable Available, Electricity Connected, Natural Gas Connected, Phone Available
- Appliances
- Dishwasher, Electric Water Heater, Microwave, Oven
- Subdivision
- Coach House at Reunion
- School District
- School District 27-J
- Elementary School
- Second Creek
- Middle School
- Otho Stuart
- High School
- Prairie View
- County
- Adams
- Region
- Commerce City
- Taxes Annual
- $5,096
- HOA
- 1
- HOA Fees
- 65
Location
Legal
Based on information submitted to the MLS GRID as of 2026-09-10 05:12:39 UTC. All data is obtained from various sources and may not have been verified by broker or MLS GRID. Supplied Open House information is subject to change without notice. All information should be independently reviewed and verified for accuracy. Properties may or may not be listed by the office/agent presenting the information.
Last Updated: Sep 10, 2026 5:12 AM. Source: RECOLORADO
Provided By
Listed by Layson Smyer (#1d32778212bc95f5ad66fa3255abc87c), LSmyer@OakwoodHomesCO.com,303-226-9472
Listing Office: Oakwood Homes Real Estate LLC
Legal Notice
This publication is designed to provide information with regard to the subject matter covered. It is displayed with the understanding that the publisher and authors are not engaged in rendering real estate, legal, accounting, tax, or other professional services and that the publisher and authors are not offering such advice in this publication. If real estate, legal, or other expert assistance is required, the services of a competent, professional person should be sought.
The information contained in this publication is subject to change without notice. METROLIST, INC., DBA RECOLORADO MAKES NO WARRANTY OF ANY KIND WITH REGARD TO THIS MATERIAL, INCLUDING, BUT NOT LIMITED TO, THE IMPLIED WARRANTIES OF MERCHANTABILITY AND FITNESS FOR A PARTICULAR PURPOSE. METROLIST, INC., DBA RECOLORADO SHALL NOT BE LIABLE FOR ERRORS CONTAINED HEREIN OR FOR ANY DAMAGES IN CONNECTION WITH THE FURNISHING, PERFORMANCE, OR USE OF THIS MATERIAL.
Buyer Agency Compensation
The listing broker’s offer of compensation is made only to participants of the MLS where the listing is filed.