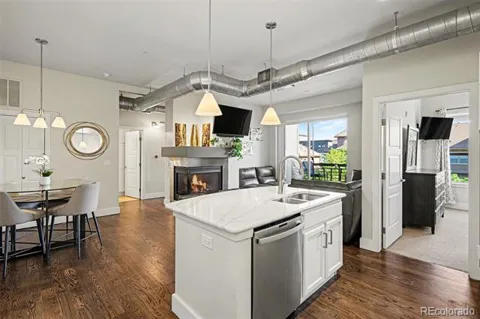
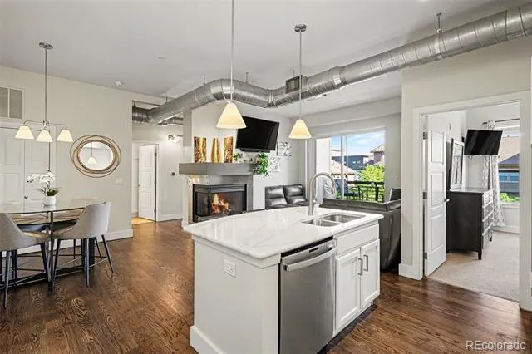
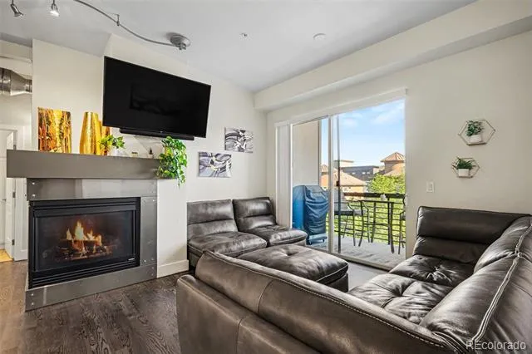
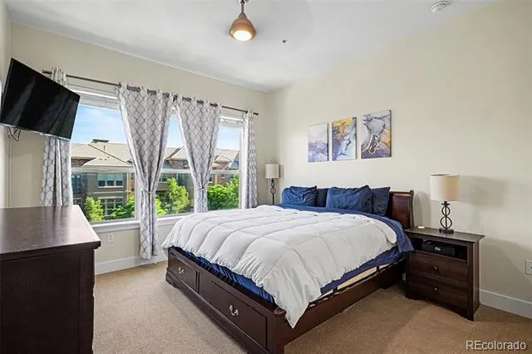
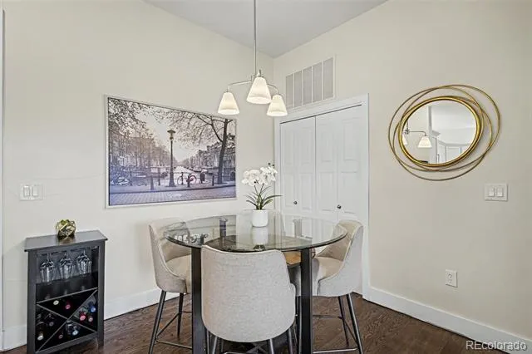
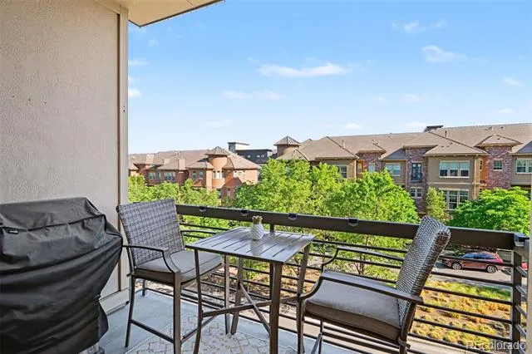
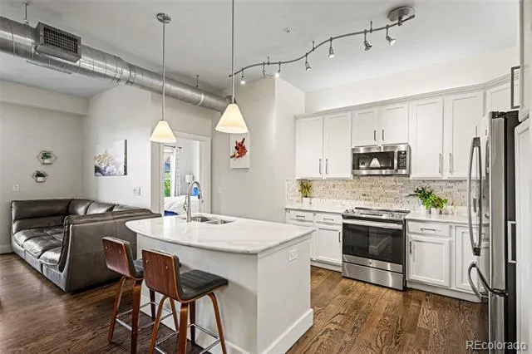
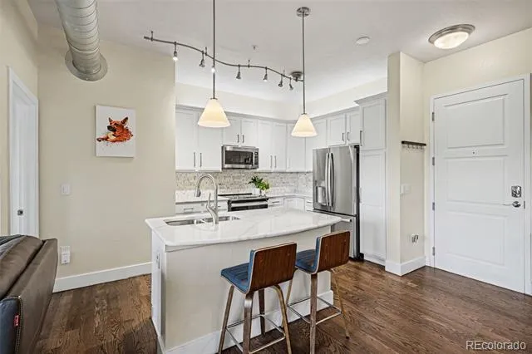
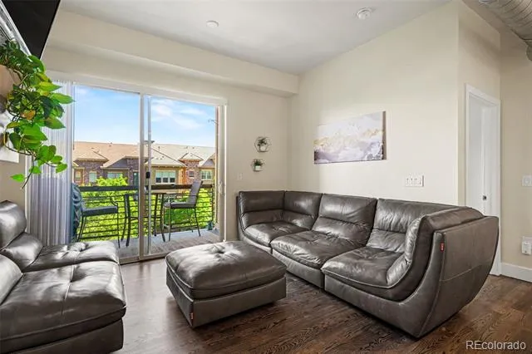
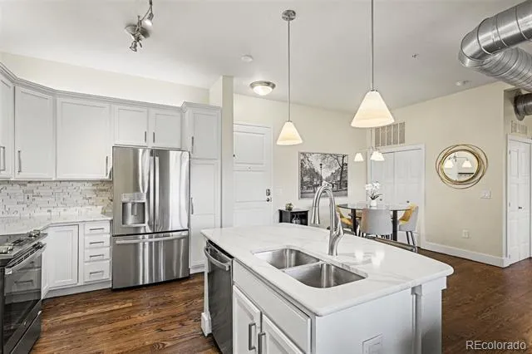
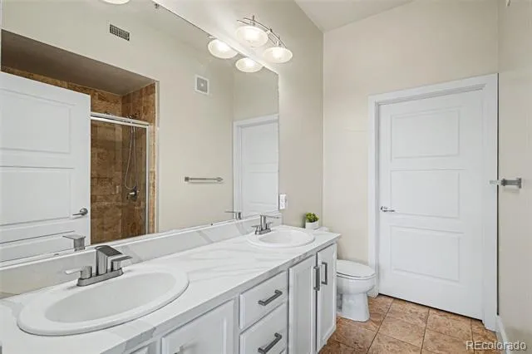
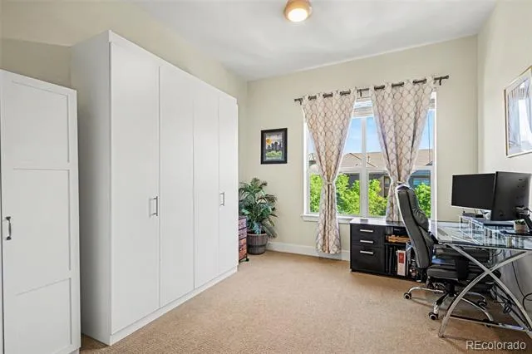
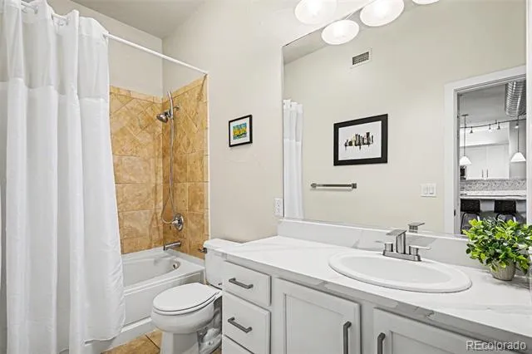
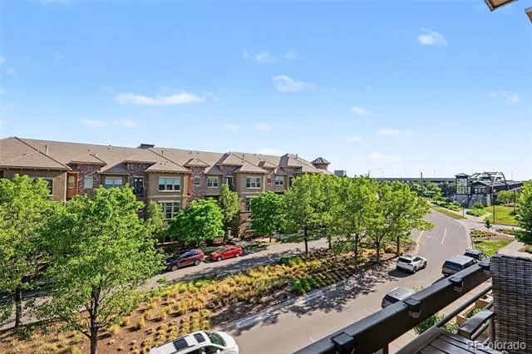
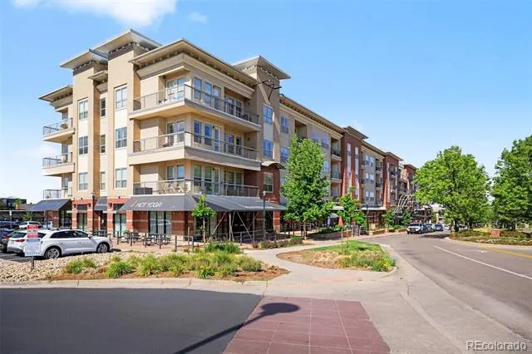
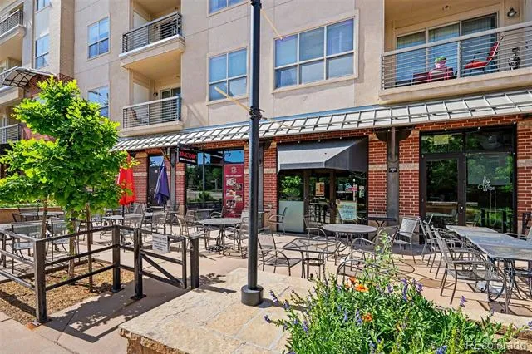
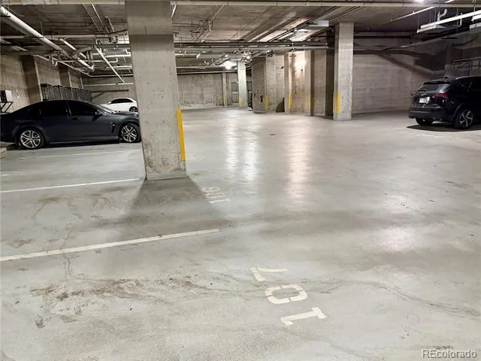
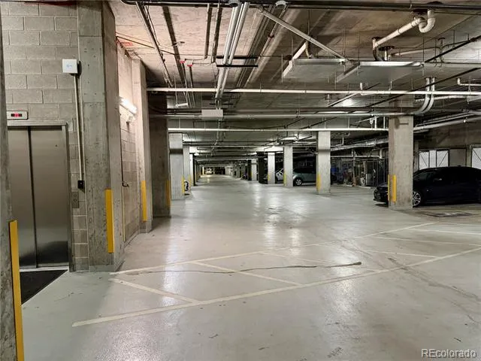
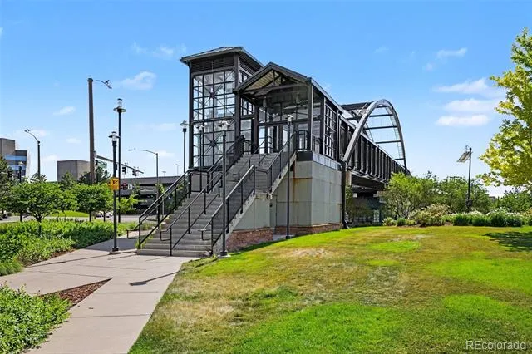
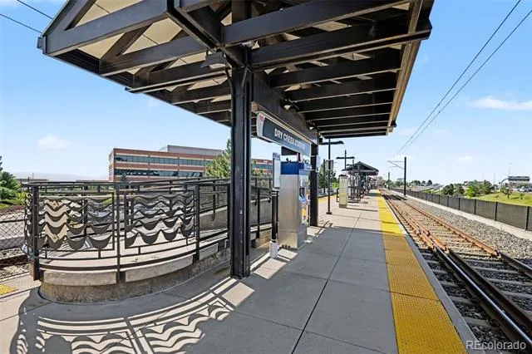
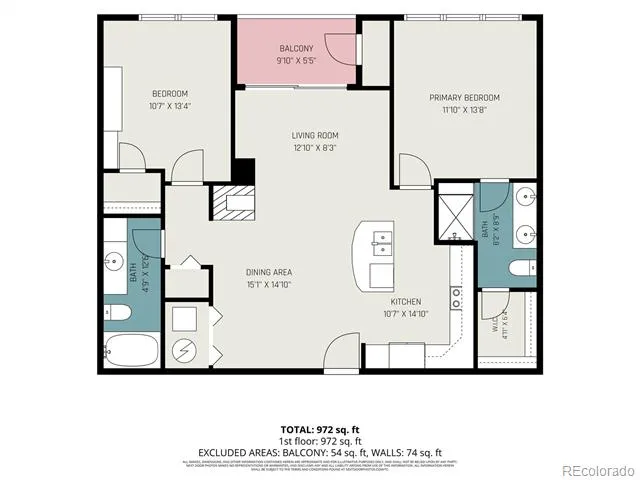
Two reserved spaces in the heated underground garage, private storage, secure building access, and light rail just steps away make this updated Vallagio condo exceptionally easy to own and enjoy. Inside, 10-foot ceilings, exposed ductwork, refinished wood floors, new lighting, and a two-sided gas fireplace give the open living space a polished, contemporary feel. The fully remodeled kitchen features quartz countertops, newer stainless steel appliances, generous cabinetry, and a large lighted island with seating. The kitchen opens to the living and dining areas, creating a comfortable space for everyday living and entertaining. Large south-facing windows bring in natural light, while the private covered balcony offers a pleasant neighborhood outlook. A gas line is already installed for convenient outdoor grilling. The spacious primary suite includes a custom walk-in closet and an updated bath with dual sinks, quartz countertops, and a walk-in shower with dual showerheads. The second bedroom offers excellent flexibility for guests, a roommate, or a home office, with a built-in Murphy bed and its own walk-in closet. The adjoining full bath has also been updated with a quartz countertop and includes a jetted tub. There’s also an in-unit laundry with the washer and dryer included, central A/C, elevator access, two reserved parking spaces, and personal storage in the heated underground garage. The HOA covers water, sewer, trash, recycling, and more! Coffee, restaurants, fitness studios, salons, and a even a golf simulator are just an elevator ride away. The Dry Creek light rail station is only steps from the building, providing convenient access to downtown Denver and DIA. I-25, DTC, Inverness Golf Club, Park Meadows, and Cherry Creek State Park are also nearby. A 1% lender credit toward closing costs may be available when using the preferred lender, subject to lender terms and borrower approval.
Property Details
- Interior
- Ceiling Fan(s), Five Piece Bath, High Ceilings, No Stairs, Open Floorplan, Quartz Counters, Smoke Free
- Fireplaces
- 1
- Cooling
- Central Air
- Heating
- Forced Air
- Cooling Features
- Central Air
- Bedrooms
- 2
- Bathrooms
- 2.0
- Full Baths
- 2
- Stories
- 1
- Exterior Features
- Balcony
- Exterior Materials
- Balcony
- Square Feet
- 1075
- Parking Spaces
- 2
- Parking Type
- Garage
- Parking Garage Spaces
- 2
- Property Type
- Purchase
- Style
- Urban Contemporary
- Year Built
- 2008
- Roof
- Unknown
- Sewer Information
- Community
- Utility Source
- Public
- Appliances
- Dishwasher, Disposal, Dryer, Microwave, Oven, Range, Refrigerator, Washer
- Subdivision
- Vallagio North
- School District
- Cherry Creek 5
- Elementary School
- Walnut Hills
- Middle School
- Campus
- High School
- Cherry Creek
- County
- ARAPAHOE
- Region
- Englewood
- Taxes Annual
- $3,252
- HOA
- 1
- HOA Fees
- 472.41
Location
Legal
Based on information submitted to the MLS GRID as of 2026-08-11T21:28:32Z UTC. All data is obtained from various sources and may not have been verified by broker or MLS GRID. Supplied Open House information is subject to change without notice. All information should be independently reviewed and verified for accuracy. Properties may or may not be listed by the office/agent presenting the information.
Provided By
Listed by Darcy Truppo (#c8c79ba7f03fd9de7d1ee763d0d301ca)
Listing Office: Your Castle Real Estate Inc
Legal Notice
This publication is designed to provide information with regard to the subject matter covered. It is displayed with the understanding that the publisher and authors are not engaged in rendering real estate, legal, accounting, tax, or other professional services and that the publisher and authors are not offering such advice in this publication. If real estate, legal, or other expert assistance is required, the services of a competent, professional person should be sought.
The information contained in this publication is subject to change without notice. METROLIST, INC., DBA RECOLORADO MAKES NO WARRANTY OF ANY KIND WITH REGARD TO THIS MATERIAL, INCLUDING, BUT NOT LIMITED TO, THE IMPLIED WARRANTIES OF MERCHANTABILITY AND FITNESS FOR A PARTICULAR PURPOSE. METROLIST, INC., DBA RECOLORADO SHALL NOT BE LIABLE FOR ERRORS CONTAINED HEREIN OR FOR ANY DAMAGES IN CONNECTION WITH THE FURNISHING, PERFORMANCE, OR USE OF THIS MATERIAL.
Buyer Agency Compensation
The listing broker’s offer of compensation is made only to participants of the MLS where the listing is filed.