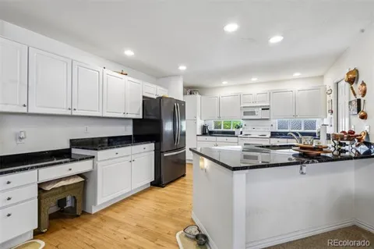
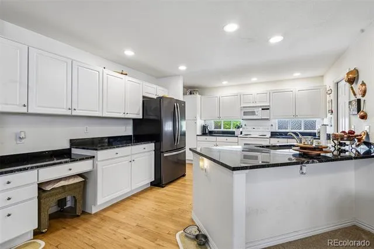
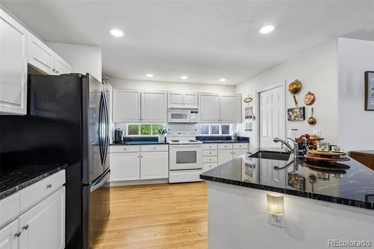
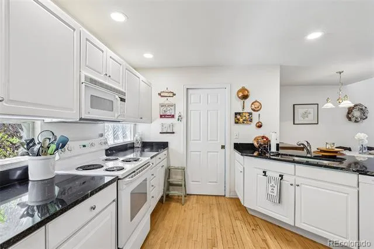
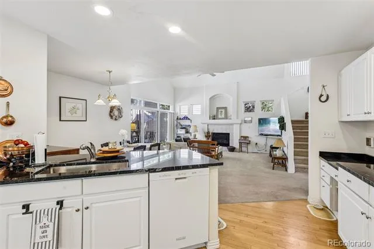
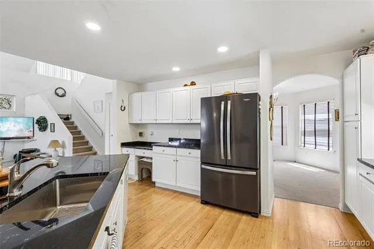
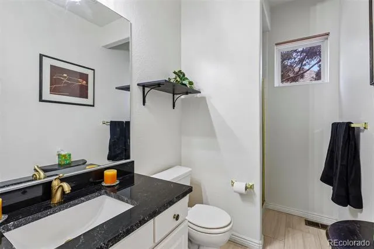
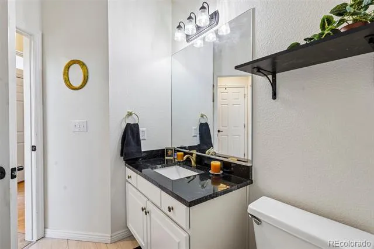
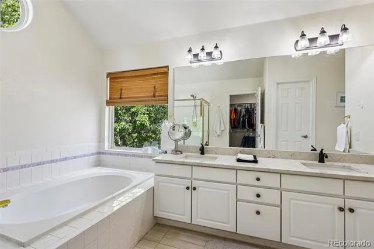
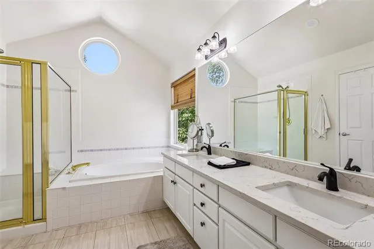
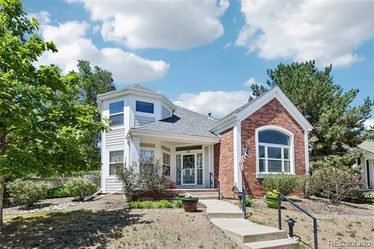
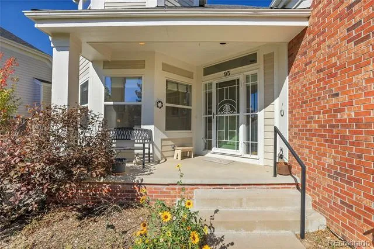
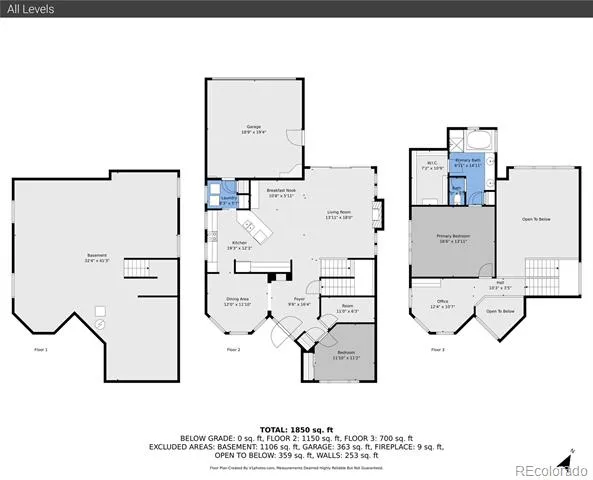
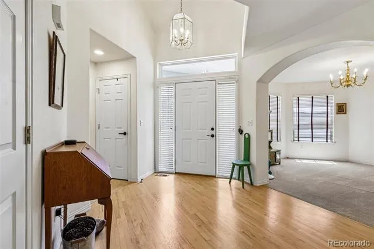
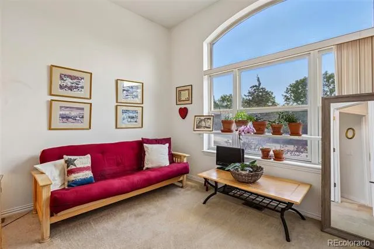
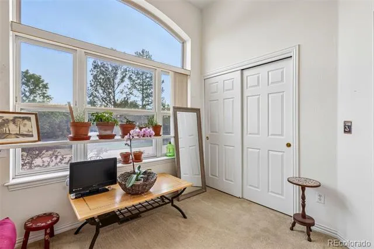
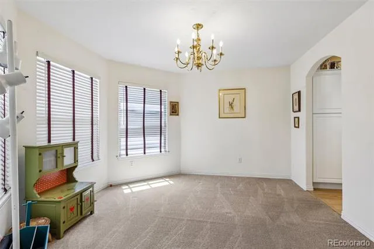
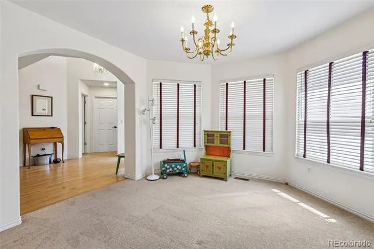
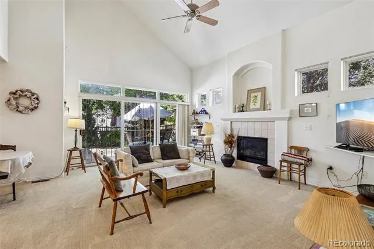
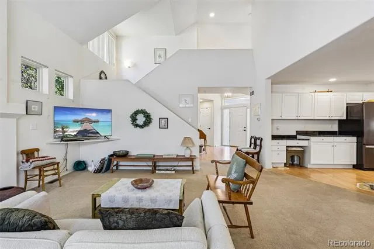
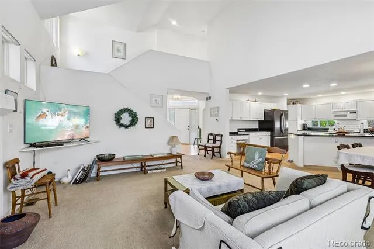
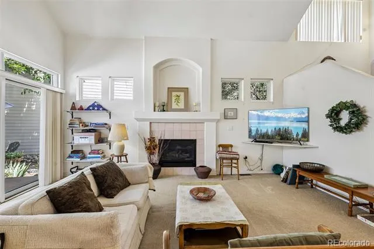
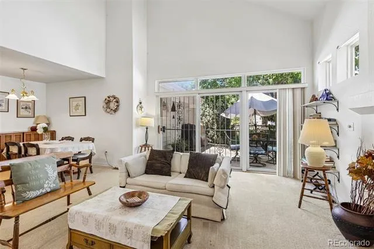
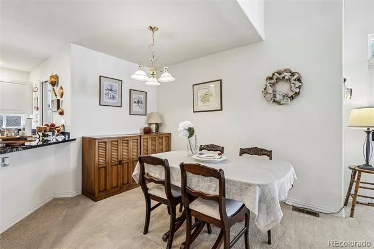
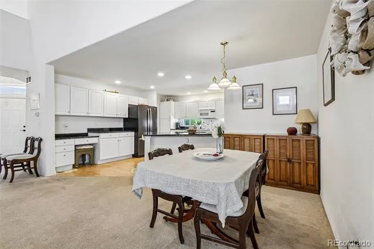
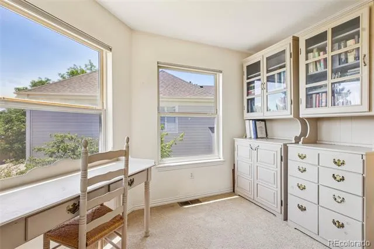
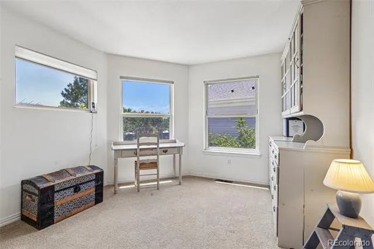
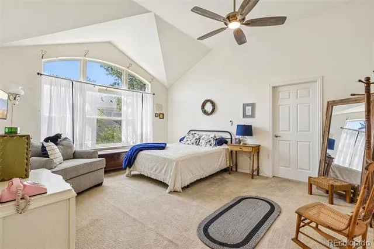
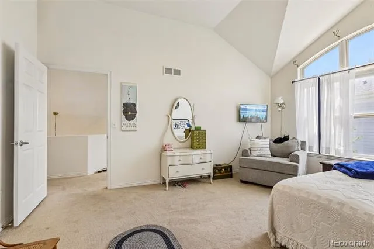
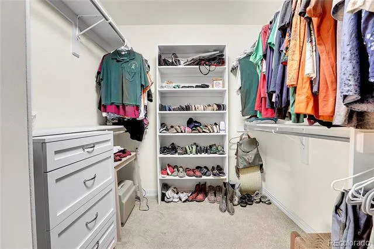
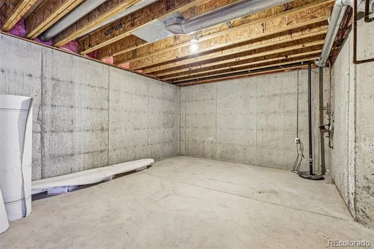
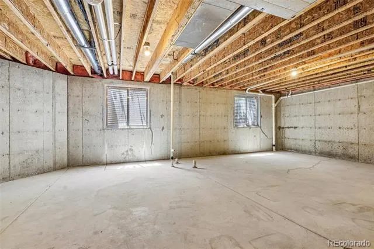
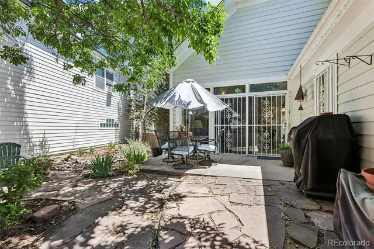
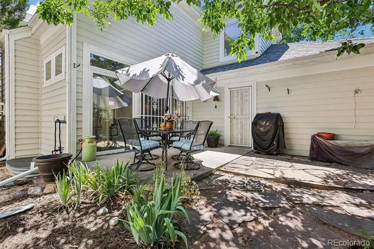
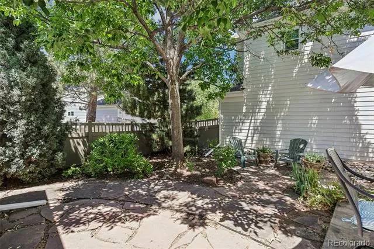
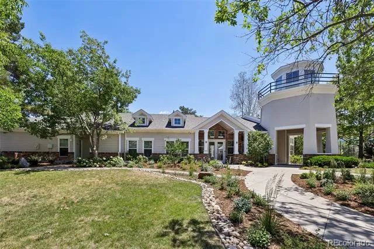
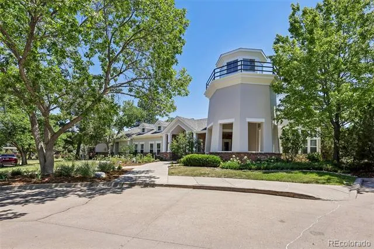
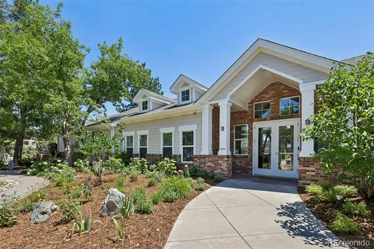
MOTIVATED SELLER! LET'S MAKE A DEAL! Updated kitchen and baths. Lovely two bedrooms, two baths plus an office is all you need for comfortable living. Here is your opportunity to live in this wonderful Lighthouse Villas Community. This single family home has many features which makes life easier for you as a homeowner The front landscape and lawn maintenance are included in their HOA fees and well as snow and road maintenance, trash, recycling and the upkeep of your beautiful clubhouse, pool and spa. The beautiful backyard will give you lots of privacy and shade too. Enjoy two spacious bedrooms. The updated primary suite, with new quartz countertops and new lighting includes a five piece bath and huge walk in closet. Enjoy soaking in the large tub. Just off the master is another nice size room which could be an additional bedroom, office or den. The secondary bedroom is on the main floor and adjacent to a 3/4 bathroom. This home offers all the space you need for fun and family gatherings and has great curb appeal with its brick exterior. Step inside and you will be greeted by a stunning foyer that sets the stage for the rest of the home. The living room is a dream with high vaulted ceilings and cozy tiled gas fireplace, perfect for snuggling on chilly Colorado nights. The kitchen is a chef's delight with new granite countertops, stainless sink, new faucet, white cabinets and breakfast bar. Whip up your favorite meals while chatting with friends. Your dining room, with a stylish chandelier, offers a more formal eating area. Your basement is an open pallet and left for your imagination to finish. Living in Lighthouse Villas means you are part of a friendly community. Enjoy evening strolls, events and swimming at the clubhouse, nearby parks, shopping at Cherry Creek, Lowry and more. Let's create lasting memories, your new home awaits.
Property Details
- Interior
- Ceiling Fan(s), Eat-in Kitchen, Five Piece Bath, Granite Counters, High Ceilings, High Speed Internet, Kitchen Island, Open Floo
- Fireplaces
- 1
- Cooling
- Central Air
- Heating
- Forced Air
- Cooling Features
- Central Air
- Bedrooms
- 2
- Bathrooms
- 1.75
- Full Baths
- 1
- 3/4 Baths
- 1
- Lot Features
- Irrigated, Landscaped, Sprinklers In Front, Sprinklers In Rear
- Stories
- 2
- Lot Description
- Irrigated, Landscaped, Sprinklers In Front, Sprinklers In Rear
- Exterior Features
- Garden, Private Yard, Rain Gutters
- Exterior Materials
- Garden, Private Yard, Rain Gutters
- Pool Shared
- 1
- Acres
- 0.11
- Square Feet
- 1907
- Lot Size (sqft)
- 4792.0
- Parking Features
- Concrete, Exterior Access Door, Lighted
- Parking Spaces
- 2
- Parking Type
- Garage
- Parking Garage Spaces
- 2
- Property Type
- Purchase
- Style
- Contemporary
- Basement
- 1
- Basement Description
- Interior Entry, Partial, Unfinished
- Basement Finished
- 1
- Year Built
- 1995
- Foundation
- Concrete Perimeter, Slab
- Roof
- Composition
- Sewer Information
- Public Sewer
- Utility Source
- Public
- Utility Features
- Electricity Connected, Internet Access (Wired), Natural Gas Connected, Phone Available
- Appliances
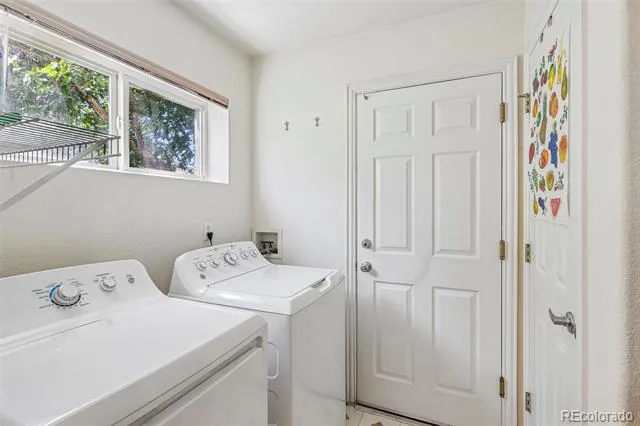
- Dishwasher, Disposal, Dryer, Gas Water Heater, Microwave, Oven, Range, Refrigerator, Self Cleaning Oven, Sump Pump, Washer
- Subdivision
- Lighthouse Villas
- School District
- Denver 1
- Elementary School
- Denver Green
- Middle School
- Denver Green
- High School
- George Washington
- County
- DENVER
- Region
- Denver
- Zoning
- R-2-A
- Taxes Annual
- $3,388
- HOA
- 1
- HOA Fees
- 485
Location
Legal
Based on information submitted to the MLS GRID as of 2026-09-04T17:56:40Z UTC. All data is obtained from various sources and may not have been verified by broker or MLS GRID. Supplied Open House information is subject to change without notice. All information should be independently reviewed and verified for accuracy. Properties may or may not be listed by the office/agent presenting the information.
Provided By
Listed by Cheryl Lavan (#ae2ddad655da1e49050b252f52ca7d47)
Listing Office: RE/MAX Professionals
Legal Notice
This publication is designed to provide information with regard to the subject matter covered. It is displayed with the understanding that the publisher and authors are not engaged in rendering real estate, legal, accounting, tax, or other professional services and that the publisher and authors are not offering such advice in this publication. If real estate, legal, or other expert assistance is required, the services of a competent, professional person should be sought.
The information contained in this publication is subject to change without notice. METROLIST, INC., DBA RECOLORADO MAKES NO WARRANTY OF ANY KIND WITH REGARD TO THIS MATERIAL, INCLUDING, BUT NOT LIMITED TO, THE IMPLIED WARRANTIES OF MERCHANTABILITY AND FITNESS FOR A PARTICULAR PURPOSE. METROLIST, INC., DBA RECOLORADO SHALL NOT BE LIABLE FOR ERRORS CONTAINED HEREIN OR FOR ANY DAMAGES IN CONNECTION WITH THE FURNISHING, PERFORMANCE, OR USE OF THIS MATERIAL.
Buyer Agency Compensation
The listing broker’s offer of compensation is made only to participants of the MLS where the listing is filed.