(720) 435-4455 georgesellsre@gmail.com AveNew Realty
    Traffic Dashboard
    Home
    • Search
      • Search Florida
      • Search Colorado
      • Featured Listings
    • Communities
      • Explore Colorado
      • Explore Florida
    • Buying
    • Selling
    • About
      • Meet George
      • What My Clients Say
    • Connect
    Traffic Dashboard
    George Fleischmann
    (720) 435-4455 georgesellsre@gmail.com
    About
    • Home
    • About
    • Contact
    Search
    • Search Properties
    Local Guide
    • Search by City
    • Search by Subdivision
    • Search by Zip
    • Search by Area
    Legal
    • Privacy
    • Terms
    • DMCA
    • Accessibility
    • Fair Housing
    Account
    • Dashboard
    • Logout
    • Login
    George Fleischmann | AveNew Realty - Footer Logo
    ©2026 AveNew Realty. All rights reserved.
    Website built by CloseHack.
    REcolorado
    Based on information submitted to the MLS GRID as of 2026-09-10 07:42:37 UTC. All data is obtained from various sources and may not have been verified by broker or MLS GRID. Supplied Open House information is subject to change without notice. All information should be independently reviewed and verified for accuracy. Properties may or may not be listed by the office/agent presenting the information.
    My Florida Regional MLS DBA Stellar MLS

    IDX information is provided exclusively for personal, non-commercial use, and may not be used for any purpose other than to identify prospective properties consumers may be interested in purchasing. Information is deemed reliable but not guaranteed. Some IDX listings have been excluded from this website. Listing Information presented by local MLS brokerage: George Fleischmann | AveNew Realty

    Florida Gulf Coast MLS

    IDX information is provided exclusively for personal, non-commercial use, and may not be used for any purpose other than to identify prospective properties consumers may be interested in purchasing. Information is deemed reliable but not guaranteed.

    Return
    • All Types+ null more
    • House+2 more
    • $900K-$1.5M
    • Bed/Bath
    • Size
    • Dates
    • Filters
    • Amenities
    • Save
    • Share
    Listings
    No results
    Sort
    Home / Orlando / 1010 E ROBINSON STREET
    1010 E ROBINSON STREET Orlando, FL 32801 1010 E ROBINSON STREET Orlando, FL 32801 1010 E ROBINSON STREET Orlando, FL 32801 1010 E ROBINSON STREET Orlando, FL 32801 1010 E ROBINSON STREET Orlando, FL 32801 1010 E ROBINSON STREET Orlando, FL 32801 1010 E ROBINSON STREET Orlando, FL 32801 1010 E ROBINSON STREET Orlando, FL 32801 1010 E ROBINSON STREET Orlando, FL 32801 1010 E ROBINSON STREET Orlando, FL 32801 1010 E ROBINSON STREET Orlando, FL 32801 1010 E ROBINSON STREET Orlando, FL 32801 1010 E ROBINSON STREET Orlando, FL 32801 1010 E ROBINSON STREET Orlando, FL 32801 1010 E ROBINSON STREET Orlando, FL 32801 1010 E ROBINSON STREET Orlando, FL 32801 1010 E ROBINSON STREET Orlando, FL 32801 1010 E ROBINSON STREET Orlando, FL 32801 1010 E ROBINSON STREET Orlando, FL 32801 1010 E ROBINSON STREET Orlando, FL 32801 1010 E ROBINSON STREET Orlando, FL 32801 1010 E ROBINSON STREET Orlando, FL 32801 1010 E ROBINSON STREET Orlando, FL 32801 1010 E ROBINSON STREET Orlando, FL 32801 1010 E ROBINSON STREET Orlando, FL 32801 1010 E ROBINSON STREET Orlando, FL 32801 1010 E ROBINSON STREET Orlando, FL 32801 1010 E ROBINSON STREET Orlando, FL 32801 1010 E ROBINSON STREET Orlando, FL 32801 1010 E ROBINSON STREET Orlando, FL 32801 1010 E ROBINSON STREET Orlando, FL 32801 1010 E ROBINSON STREET Orlando, FL 32801 View All Photos

    $1,095,000

    | Active

    1010 E ROBINSON STREET

    Orlando, FL 32801

    2,935
    Square Feet
    3
    Beds
    3.5
    Baths
    0.07
    Acres
    186
    Days on Market
    MFRO6380935
    MLS#
    Townhouse
    Structure
    Residential
    Zone
    Contact

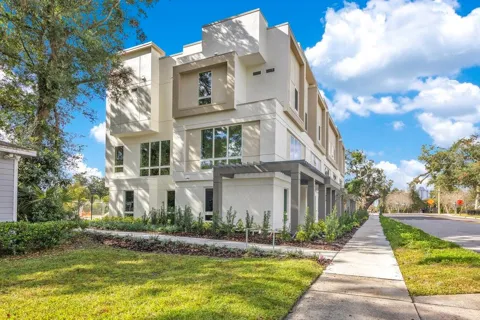
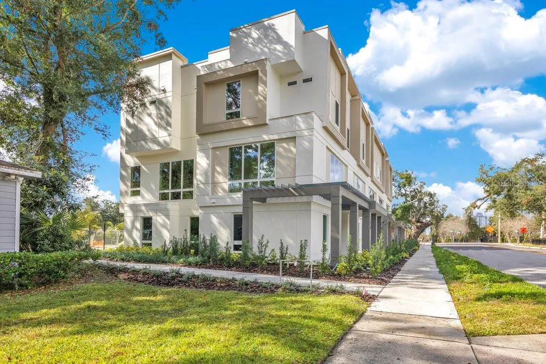
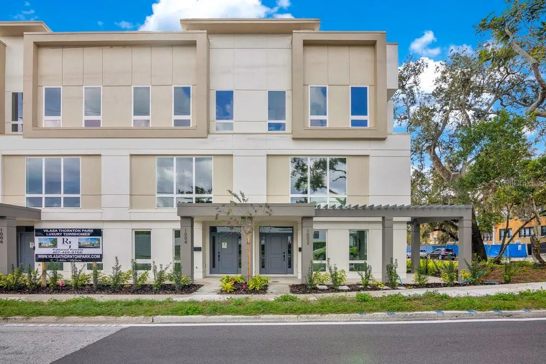
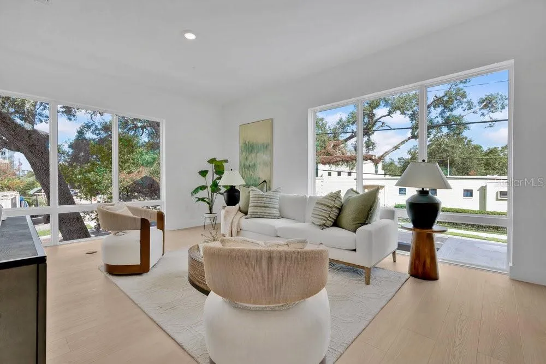
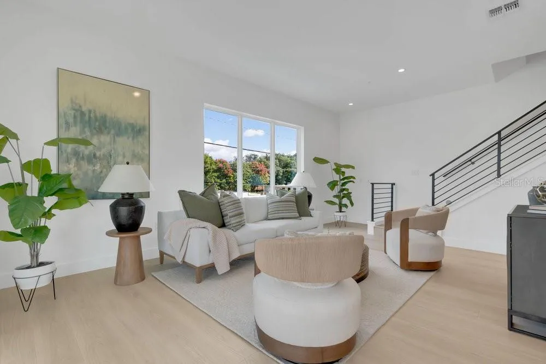
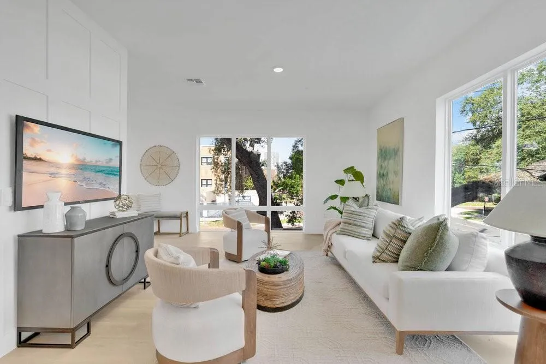
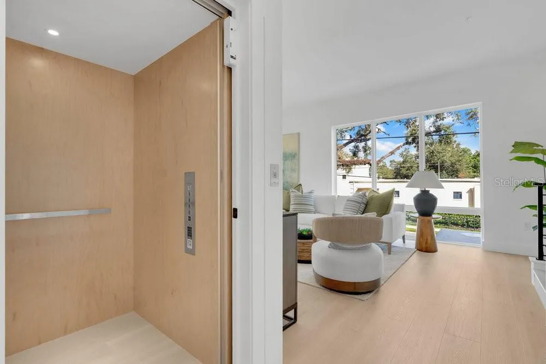
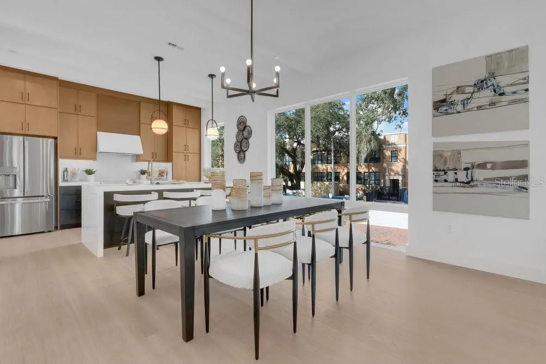
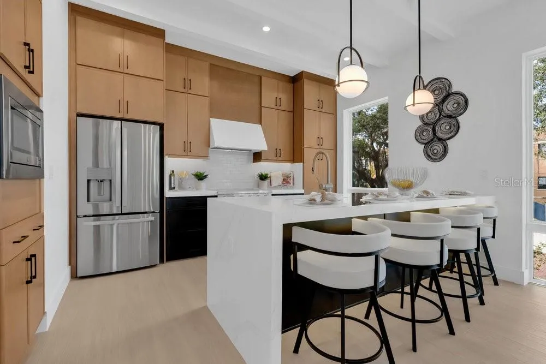
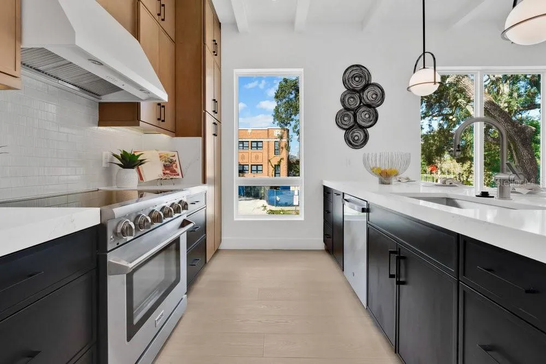
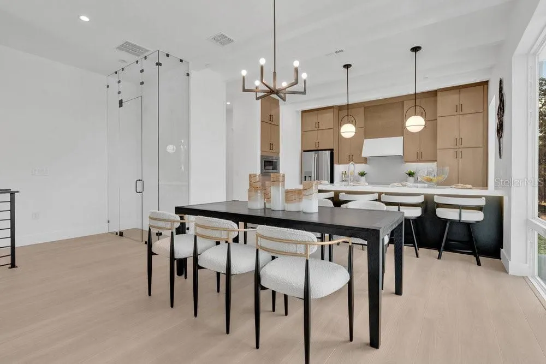
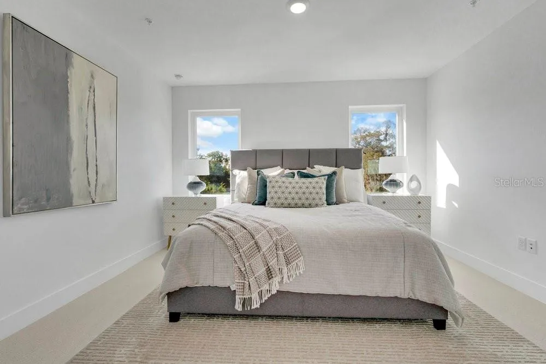
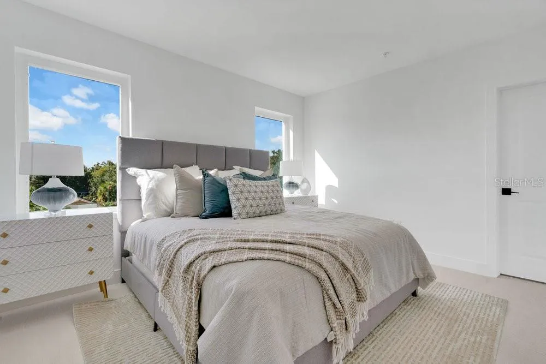
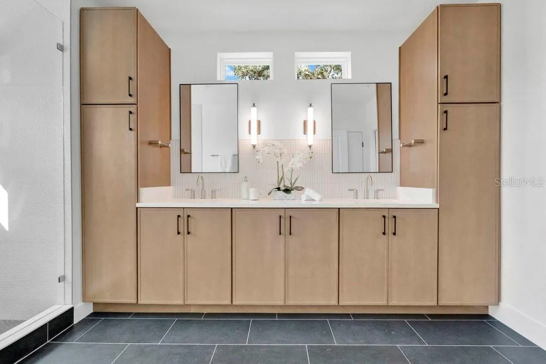
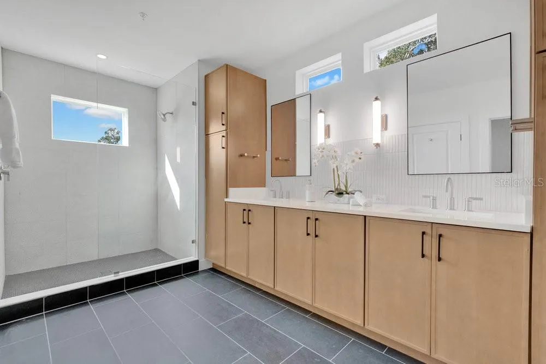
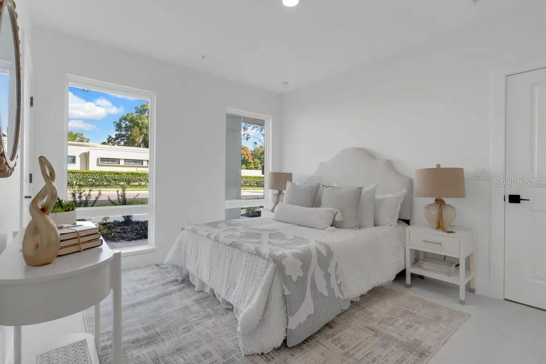
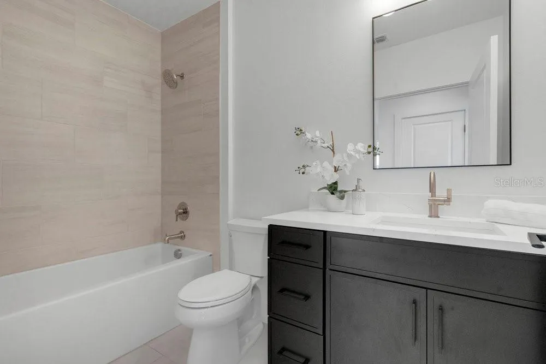
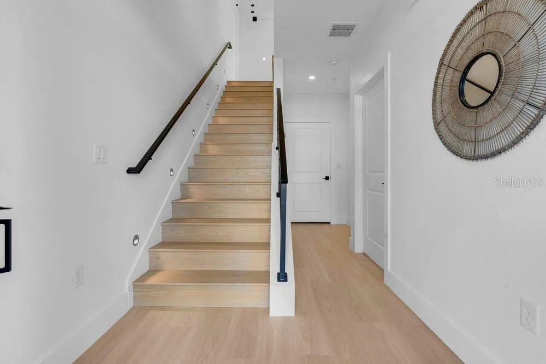
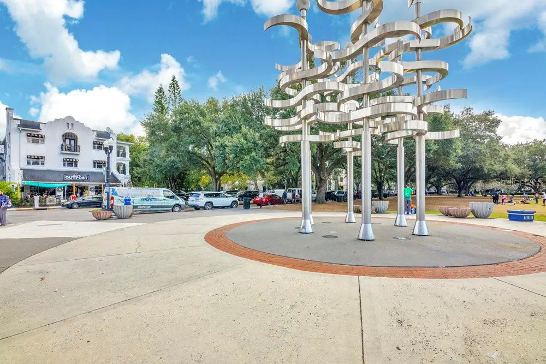
    BRAND NEW! NOW AVAILABLE! Over $65k of complimentary upgrades of elevator, upgraded cabinetry, modern wine wall staircase lighting for the first sales. Units professionally designed by Carla Acosta Interiors. Vilasa Thornton Park combines luxury with location in the heart of Thornton Park. Experience upscale living in this, three-story corner townhome in the vibrant Thornton Park neighborhood, where you can walk to dining, coffee shops, shopping, and just blocks from Lake Eola and Downtown Orlando. Designed for both elegance and convenience, this home features a private elevator, a spacious open layout, and stunning city views. Upon entering, you’re welcomed by a large foyer leading to a versatile first-floor bedroom with an en-suite bathroom-ideal as a private guest suite, home office, or in-law suite. This level also includes a two-car garage with a generous storage closet. The second floor is bathed in natural light, showcasing a gourmet kitchen with stunning, custom floor-to-ceiling cabinetry, high-end appliances, quartz countertops, and floor to ceiling windows. The open-concept dining and living areas provide ample space for relaxation and entertaining, rich with character and warmth. On the third floor, you’ll find a secondary en-suite bedroom and a cozy open space-perfect for a reading nook, sitting area, or home office. The primary suite is a true retreat, boasting spacious closets and a luxurious bathroom with abundant storage and natural light. Upgraded end unit, offers unparalleled views of Downtown Orlando. The 11-unit townhome community, plus a duplex, is perfectly positioned near Thornton Park’s charming restaurants, boutiques, and salons. Lake Eola’s vibrant events, Sunday Farmer’s Market, and yoga in the park are just steps away, offering a lifestyle rich in culture and recreation. Walk to broadway shows at the Dr. Phillips Center, basketball at Kia Arena, and Michelin-starred restaurants in the Mills 50 District are all within a short distance. With Orlando Health and AdventHealth a couple miles away, this home is the perfect match for medical professionals. Don’t miss your opportunity to own an elegant urban retreat in one of Orlando’s most sought-after neighborhoods. Vilasa Winter Park sold out in record time. Trusted and reputable builder, Jordan Homes. HOA fee covers insurance, exterior and roof.

    Property Details
    Interior
    Ceiling Fans(s), Eat-in Kitchen, Elevator, High Ceilings, Open Floorplan, PrimaryBedroom Upstairs, Solid Surface Counters, Solid
    Heating
    Central
    Cooling Features
    Central Air
    Bedrooms
    3
    Bathrooms
    3.5
    Full Baths
    3
    Half Baths
    1
    Exterior Materials
    Rain Gutters, Sidewalk
    Acres
    0.07
    Square Feet
    2935.0
    Parking
    1
    Parking Spaces
    2
    Parking Type
    Garage
    Parking Garage Spaces
    2.0
    Property Type
    Purchase
    Year Built
    2025
    Foundation
    Slab
    Roof
    Membrane
    Sewer Information
    Public Sewer
    Utility Source
    Public
    Utility Features
    Cable Available, Electricity Connected, Fire Hydrant, Public, Sewer Connected, Water Connected
    Appliances
    Built-In Oven, Dishwasher, Disposal, Microwave, Refrigerator
    Subdivision
    VILASA THORNTON PARK
    Community Features
    Sidewalks, Street Lights
    County
    Orange
    Region
    ORLANDO
    Zoning
    PD/T
    Original List Price
    $1,095,000
    Days on Market (Cumulative)
    186
    Taxes Annual
    $1,190
    HOA
    1
    HOA Fees
    500.0
    Ownership
    Fee Simple
    MLS #
    O6380935
    Location
    Legal

    IDX information is provided exclusively for personal, non-commercial use, and may not be used for any purpose other than to identify prospective properties consumers may be interested in purchasing. Information is deemed reliable but not guaranteed. Some IDX listings have been excluded from this website. Listing Information presented by local MLS brokerage: George Fleischmann | AveNew Realty

    Provided By
    Listed by Jennifer Sloan (#MFR261072962)
    Listing Office: COMPASS FLORIDA LLC (#MFR261020334)

    George Fleischmann | AveNew Realty Have a question about this home?

    Interested in Purchasing 1010 E ROBINSON STREET?

    Get an estimate on monthly payments on this property.

    $
    years
    Down Payment
    $
    %
    Interest Rate
    %
    Tax Rate
    %
    $
    $annually
    $monthly
    Estimated Monthly Payment
    $0.00
    Loan Amount
    $0.00