(720) 435-4455 georgesellsre@gmail.com AveNew Realty
    Traffic Dashboard
    Home
    • Search
      • Search Florida
      • Search Colorado
      • Featured Listings
    • Communities
      • Explore Colorado
      • Explore Florida
    • Buying
    • Selling
    • About
      • Meet George
      • What My Clients Say
    • Connect
    Traffic Dashboard
    George Fleischmann
    (720) 435-4455 georgesellsre@gmail.com
    About
    • Home
    • About
    • Contact
    Search
    • Search Properties
    Local Guide
    • Search by City
    • Search by Subdivision
    • Search by Zip
    • Search by Area
    Legal
    • Privacy
    • Terms
    • DMCA
    • Accessibility
    • Fair Housing
    Account
    • Dashboard
    • Logout
    • Login
    George Fleischmann | AveNew Realty - Footer Logo
    ©2026 AveNew Realty. All rights reserved.
    Website built by CloseHack.
    REcolorado
    Based on information submitted to the MLS GRID as of 2026-09-10 04:22:35 UTC. All data is obtained from various sources and may not have been verified by broker or MLS GRID. Supplied Open House information is subject to change without notice. All information should be independently reviewed and verified for accuracy. Properties may or may not be listed by the office/agent presenting the information.
    My Florida Regional MLS DBA Stellar MLS

    IDX information is provided exclusively for personal, non-commercial use, and may not be used for any purpose other than to identify prospective properties consumers may be interested in purchasing. Information is deemed reliable but not guaranteed. Some IDX listings have been excluded from this website. Listing Information presented by local MLS brokerage: George Fleischmann | AveNew Realty

    Florida Gulf Coast MLS

    IDX information is provided exclusively for personal, non-commercial use, and may not be used for any purpose other than to identify prospective properties consumers may be interested in purchasing. Information is deemed reliable but not guaranteed.

    Return
    • All Types+ null more
    • House+2 more
    • $900K-$1.5M
    • Bed/Bath
    • Size
    • Dates
    • Filters
    • Amenities
    • Save
    • Share
    Listings
    No results
    Sort
    Home / Sun City Center / 10032 SAGE CREEK DRIVE
    10032 SAGE CREEK DRIVE Sun City Center, FL 33573 10032 SAGE CREEK DRIVE Sun City Center, FL 33573 10032 SAGE CREEK DRIVE Sun City Center, FL 33573 10032 SAGE CREEK DRIVE Sun City Center, FL 33573 10032 SAGE CREEK DRIVE Sun City Center, FL 33573 10032 SAGE CREEK DRIVE Sun City Center, FL 33573 10032 SAGE CREEK DRIVE Sun City Center, FL 33573 10032 SAGE CREEK DRIVE Sun City Center, FL 33573 10032 SAGE CREEK DRIVE Sun City Center, FL 33573 10032 SAGE CREEK DRIVE Sun City Center, FL 33573 10032 SAGE CREEK DRIVE Sun City Center, FL 33573 10032 SAGE CREEK DRIVE Sun City Center, FL 33573 10032 SAGE CREEK DRIVE Sun City Center, FL 33573 10032 SAGE CREEK DRIVE Sun City Center, FL 33573 10032 SAGE CREEK DRIVE Sun City Center, FL 33573 10032 SAGE CREEK DRIVE Sun City Center, FL 33573 10032 SAGE CREEK DRIVE Sun City Center, FL 33573 10032 SAGE CREEK DRIVE Sun City Center, FL 33573 10032 SAGE CREEK DRIVE Sun City Center, FL 33573 10032 SAGE CREEK DRIVE Sun City Center, FL 33573 10032 SAGE CREEK DRIVE Sun City Center, FL 33573 10032 SAGE CREEK DRIVE Sun City Center, FL 33573 10032 SAGE CREEK DRIVE Sun City Center, FL 33573 10032 SAGE CREEK DRIVE Sun City Center, FL 33573 10032 SAGE CREEK DRIVE Sun City Center, FL 33573 10032 SAGE CREEK DRIVE Sun City Center, FL 33573 10032 SAGE CREEK DRIVE Sun City Center, FL 33573 10032 SAGE CREEK DRIVE Sun City Center, FL 33573 10032 SAGE CREEK DRIVE Sun City Center, FL 33573 10032 SAGE CREEK DRIVE Sun City Center, FL 33573 10032 SAGE CREEK DRIVE Sun City Center, FL 33573 10032 SAGE CREEK DRIVE Sun City Center, FL 33573 10032 SAGE CREEK DRIVE Sun City Center, FL 33573 10032 SAGE CREEK DRIVE Sun City Center, FL 33573 10032 SAGE CREEK DRIVE Sun City Center, FL 33573 10032 SAGE CREEK DRIVE Sun City Center, FL 33573 10032 SAGE CREEK DRIVE Sun City Center, FL 33573 10032 SAGE CREEK DRIVE Sun City Center, FL 33573 10032 SAGE CREEK DRIVE Sun City Center, FL 33573 10032 SAGE CREEK DRIVE Sun City Center, FL 33573 10032 SAGE CREEK DRIVE Sun City Center, FL 33573 10032 SAGE CREEK DRIVE Sun City Center, FL 33573 10032 SAGE CREEK DRIVE Sun City Center, FL 33573 10032 SAGE CREEK DRIVE Sun City Center, FL 33573 10032 SAGE CREEK DRIVE Sun City Center, FL 33573 10032 SAGE CREEK DRIVE Sun City Center, FL 33573 10032 SAGE CREEK DRIVE Sun City Center, FL 33573 10032 SAGE CREEK DRIVE Sun City Center, FL 33573 10032 SAGE CREEK DRIVE Sun City Center, FL 33573 10032 SAGE CREEK DRIVE Sun City Center, FL 33573 10032 SAGE CREEK DRIVE Sun City Center, FL 33573 10032 SAGE CREEK DRIVE Sun City Center, FL 33573 10032 SAGE CREEK DRIVE Sun City Center, FL 33573 10032 SAGE CREEK DRIVE Sun City Center, FL 33573 10032 SAGE CREEK DRIVE Sun City Center, FL 33573 10032 SAGE CREEK DRIVE Sun City Center, FL 33573 View All Photos

    $429,000

    | Active

    10032 SAGE CREEK DRIVE

    Sun City Center, FL 33573

    3,342
    Square Feet
    4
    Beds
    2.5
    Baths
    0.15
    Acres
    47
    Days on Market
    MFRTB8531642
    MLS#
    House
    Structure
    Residential
    Zone
    Contact

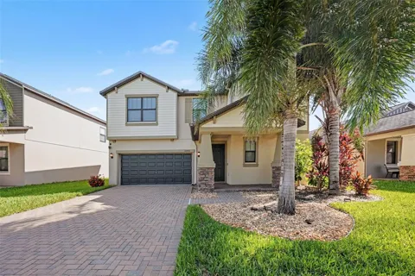
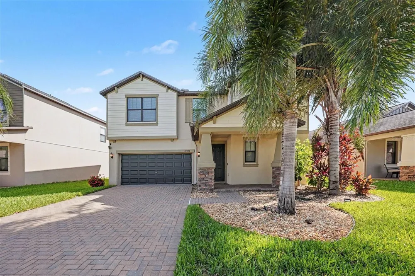
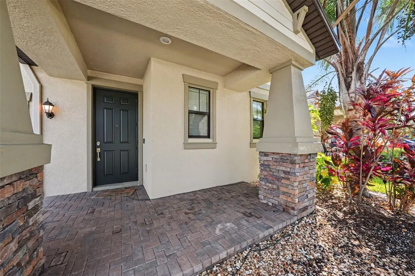
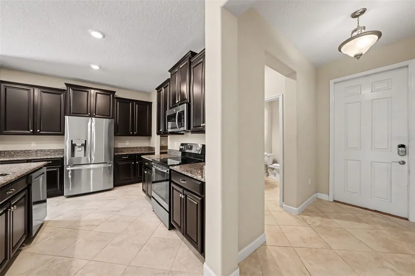
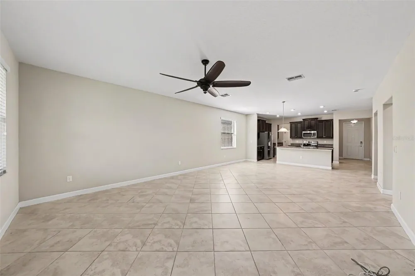
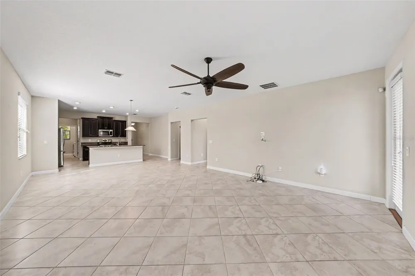
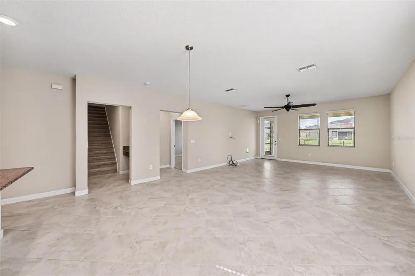
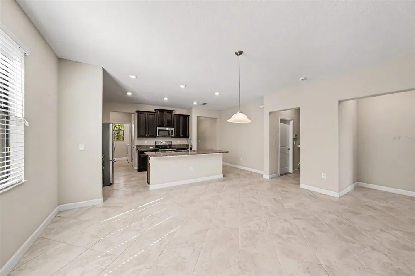
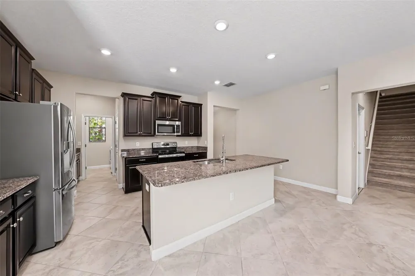
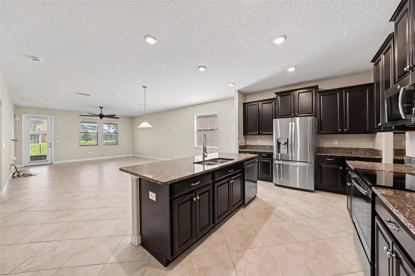
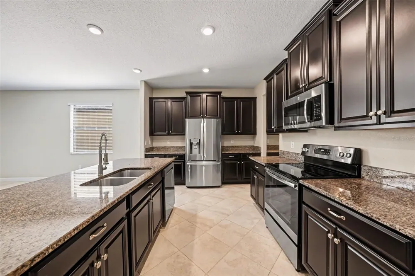
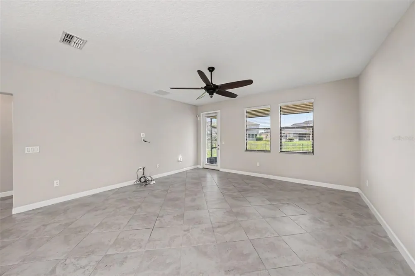
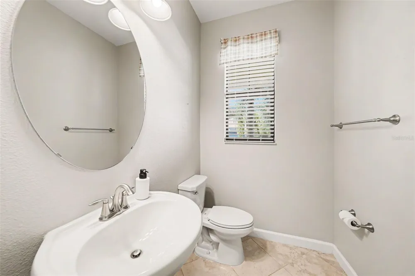
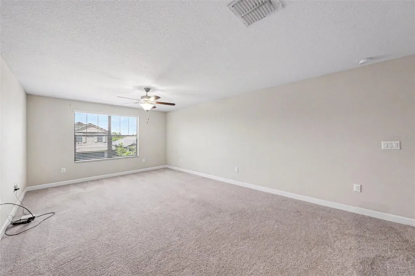
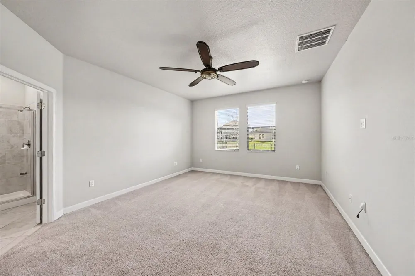
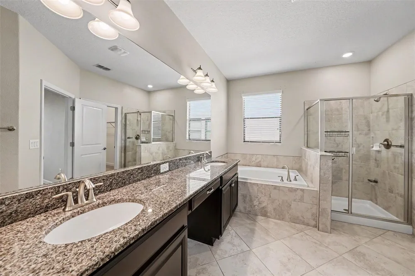
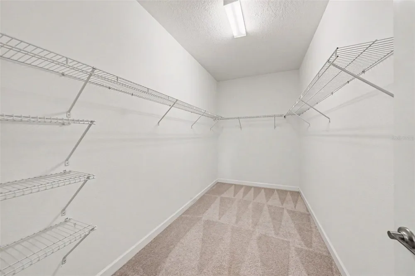
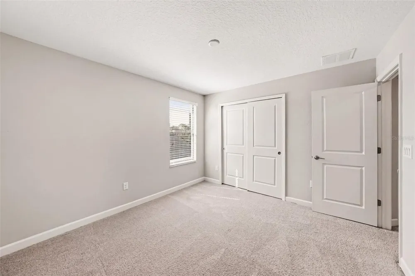
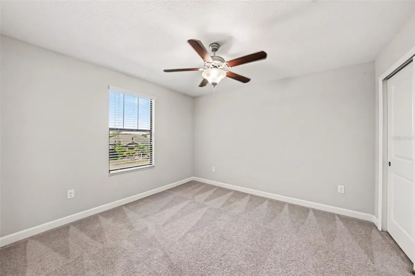
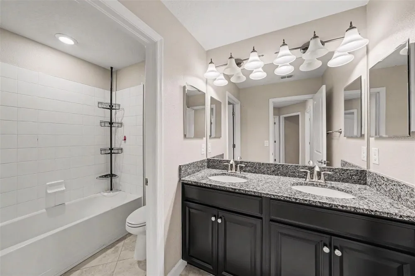
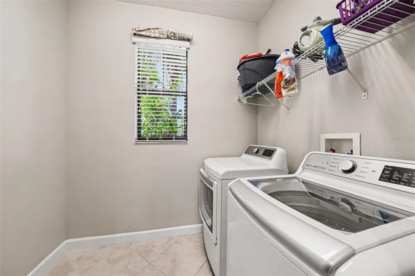
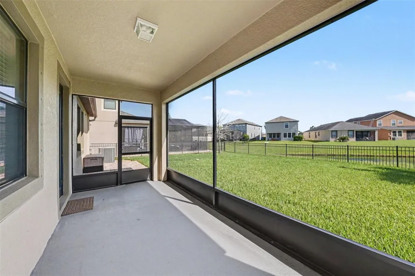
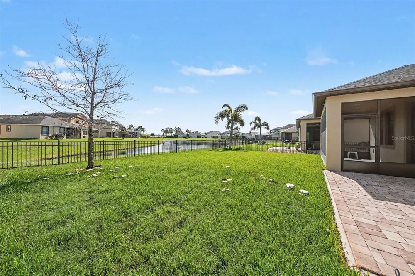
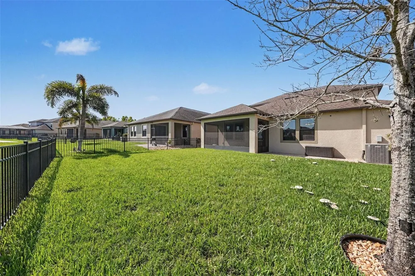
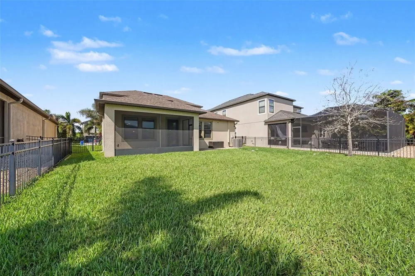
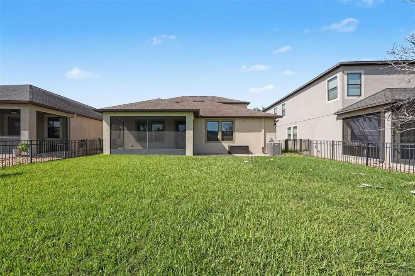
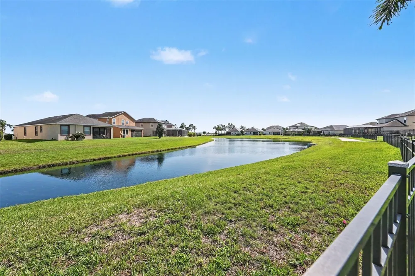
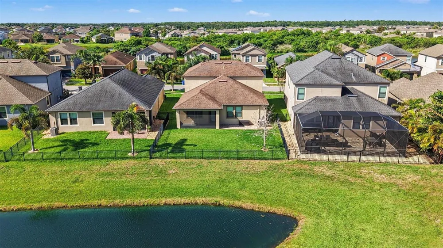
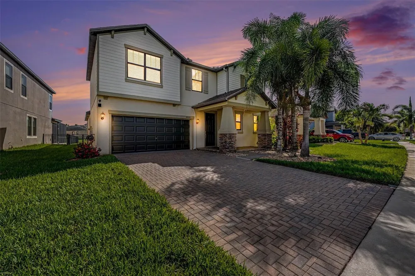
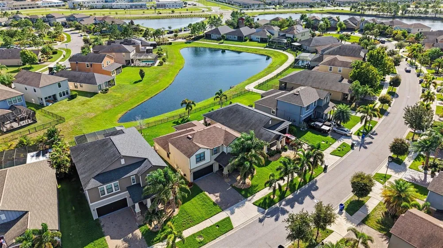
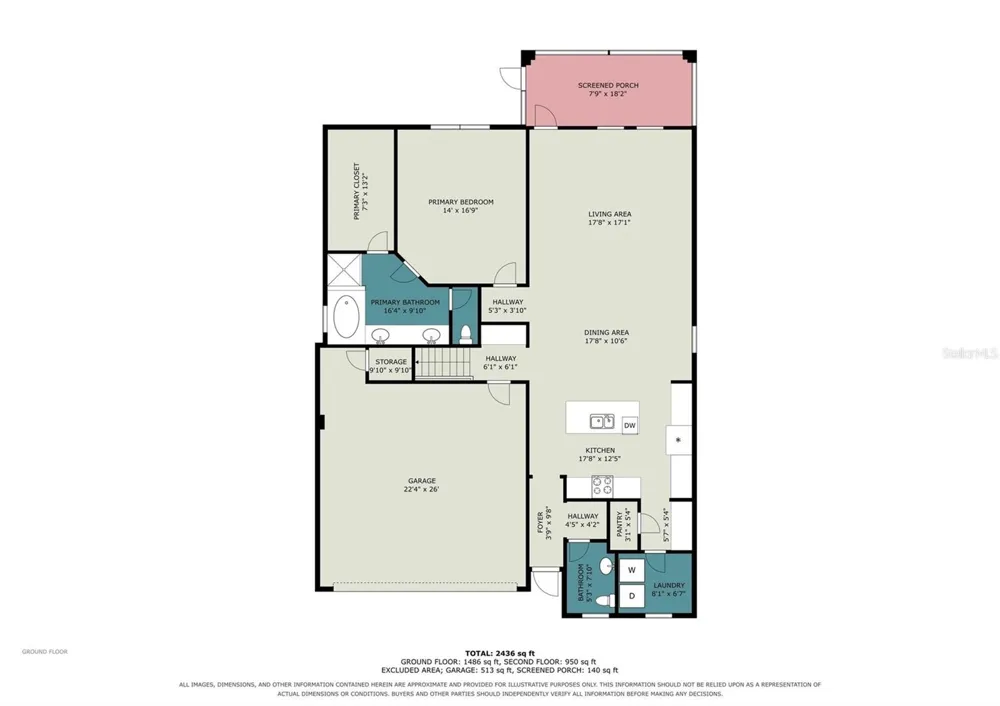
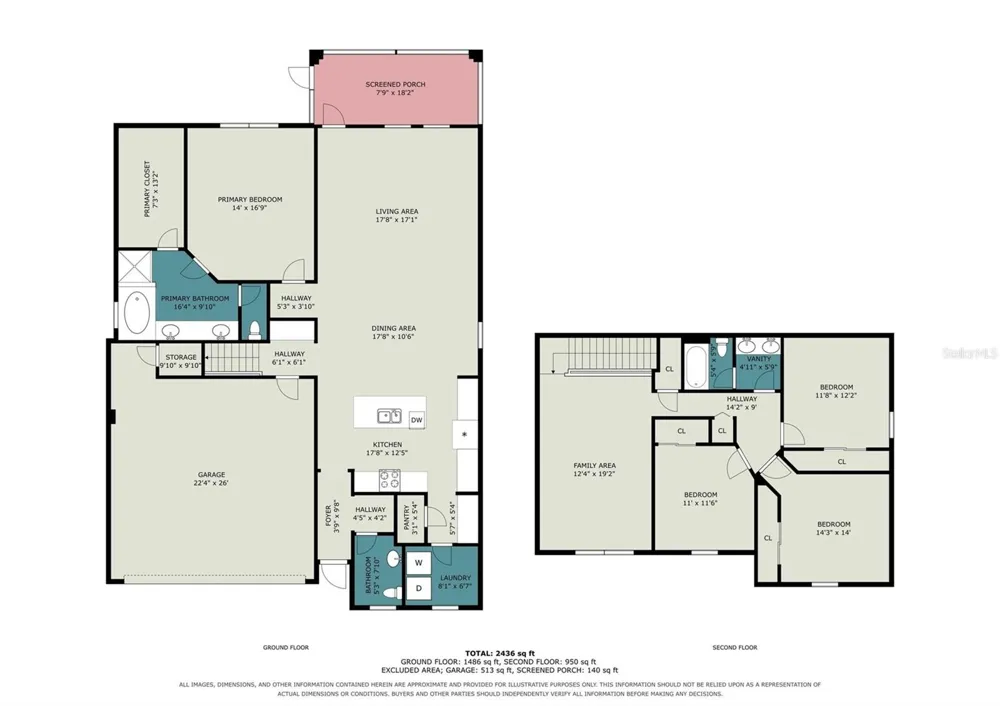
    ***SELLER WILL ASSIST BUYER(S) WITH CLOSING COSTS UP TO $10,000*** Welcome to this beautifully maintained 4-bedroom, 2.5-bath home offering 2,533 heated square feet of comfortable living space. The spacious kitchen is designed for both everyday living and entertaining, featuring 42-inch cabinets, easy-glide shelving, and stainless steel appliances. The open and functional floor plan with volume ceilings provides plenty of room for gathering with family and friends, while generous living spaces offer flexibility to fit your lifestyle. The owner's suite is truly oversized and offers beautiful pond views. The ensuite bathroom features a double vanity with granite countertops, a garden tub, walk-in shower, and an expansive walk-in closet. Additionally direct access to the large separate laundry room with washer/dryer for added convenience. Open floor plan from living room area that leads to a screened-in lanai overlooking the pond, and a large fenced backyard, creating the perfect space for relaxing or entertaining outdoors. Located in the desirable Belmont community with easy access to I-75, residents enjoy outstanding amenities including two resort-style pools, walking trails, playgrounds, basketball courts, and tennis courts. Conveniently situated near restaurants, shopping, schools, beaches, airports, Downtown Tampa, Sarasota, and MacDill Air Force Base, this home offers the perfect blend of comfort, convenience, and Florida living in the growing Ruskin area. Welcome Home!

    Property Details
    Interior
    Dry Bar, Eat-in Kitchen, High Ceilings, In Wall Pest System, Living Room/Dining Room Combo, Open Floorplan, Primary Bedroom Main
    Heating
    Central, Electric, Exhaust Fan, Heat Pump
    Cooling Features
    Central Air
    Bedrooms
    4
    Bathrooms
    2.5
    Full Baths
    2
    Half Baths
    1
    Stories
    2
    Exterior Materials
    Awning(s), Dog Run, Hurricane Shutters, Lighting, Outdoor Grill, Playground, Private Yard, Rain Gutters, Shade Shutter(s), Sprin
    Pool Shared
    1
    Acres
    0.15
    Square Feet
    3342.0
    Parking Features
    Curb Parking, Driveway, Guest, On Street, Open
    Parking
    1
    Parking Type
    Driveway
    Parking Garage Spaces
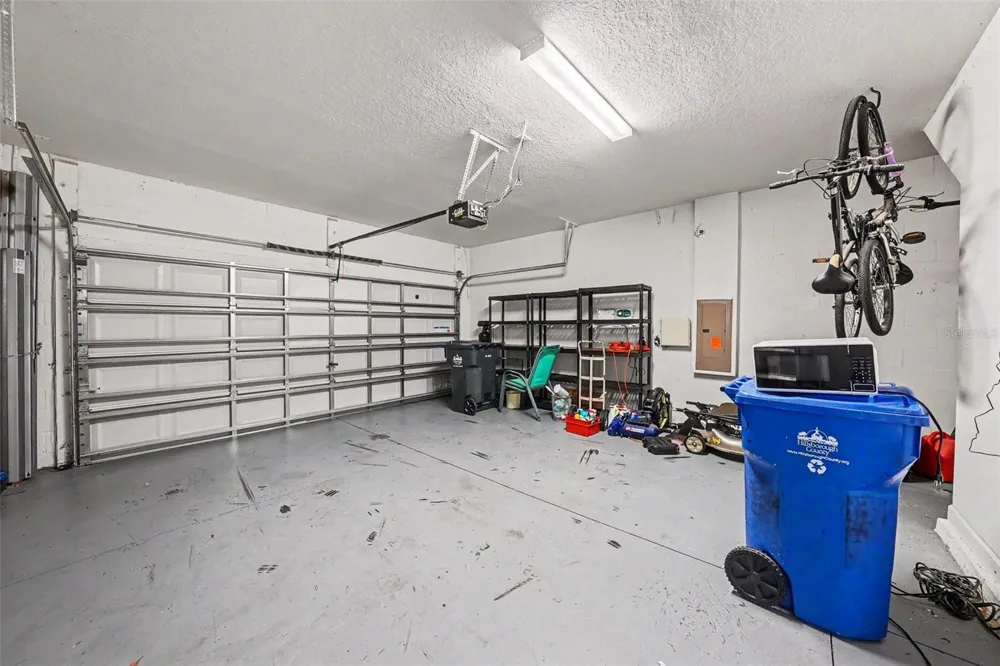
    2.0
    Property Type
    Purchase
    Year Built
    2018
    Foundation
    Slab
    Roof
    Shingle
    Sewer Information
    Public Sewer
    Utility Source
    Public
    Utility Features
    BB/HS Internet Available, Cable Available, Cable Connected, Electricity Connected, Fiber Optics, Fire Hydrant, Phone Available,
    Appliances
    Dishwasher, Disposal, Dryer, Electric Water Heater, Exhaust Fan, Freezer, Ice Maker, Microwave, Range, Range Hood, Refrigerator,
    Subdivision
    BELMONT NORTH PH 2A
    Community Features
    Community Mailbox, Dog Park, Park, Playground, Pool, Sidewalks, Tennis Court(s), Street Lights
    Elementary School
    Belmont Elementary School
    Middle School
    Eisenhower-HB
    High School
    Sumner High School
    County
    Hillsborough
    Region
    SUN CITY CENTER
    Zoning
    PD
    Original List Price
    $439,900
    Days on Market (Cumulative)
    47
    Taxes Annual
    $6,252
    HOA
    1
    HOA Fees
    158.0
    Pets
    1
    Pets Allowed
    1
    Ownership
    Fee Simple
    MLS #
    TB8531642
    Location
    Legal

    IDX information is provided exclusively for personal, non-commercial use, and may not be used for any purpose other than to identify prospective properties consumers may be interested in purchasing. Information is deemed reliable but not guaranteed. Some IDX listings have been excluded from this website. Listing Information presented by local MLS brokerage: George Fleischmann | AveNew Realty

    Provided By
    Listed by Kerri Connolly (#MFR647591546)
    Listing Office: PREMIER REALTY OF TAMPA (#MFR781497)

    George Fleischmann | AveNew Realty Have a question about this home?

    Interested in Purchasing 10032 SAGE CREEK DRIVE?

    Get an estimate on monthly payments on this property.

    $
    years
    Down Payment
    $
    %
    Interest Rate
    %
    Tax Rate
    %
    $
    $annually
    $monthly
    Estimated Monthly Payment
    $0.00
    Loan Amount
    $0.00