(720) 435-4455 georgesellsre@gmail.com AveNew Realty
    Traffic Dashboard
    Home
    • Search
      • Search Florida
      • Search Colorado
      • Featured Listings
    • Communities
      • Explore Colorado
      • Explore Florida
    • Buying
    • Selling
    • About
      • Meet George
      • What My Clients Say
    • Connect
    Traffic Dashboard
    George Fleischmann
    (720) 435-4455 georgesellsre@gmail.com
    About
    • Home
    • About
    • Contact
    Search
    • Search Properties
    Local Guide
    • Search by City
    • Search by Subdivision
    • Search by Zip
    • Search by Area
    Legal
    • Privacy
    • Terms
    • DMCA
    • Accessibility
    • Fair Housing
    Account
    • Dashboard
    • Logout
    • Login
    George Fleischmann | AveNew Realty - Footer Logo
    ©2026 AveNew Realty. All rights reserved.
    Website built by CloseHack.
    REcolorado
    Based on information submitted to the MLS GRID as of 2026-09-10 07:42:37 UTC. All data is obtained from various sources and may not have been verified by broker or MLS GRID. Supplied Open House information is subject to change without notice. All information should be independently reviewed and verified for accuracy. Properties may or may not be listed by the office/agent presenting the information.
    My Florida Regional MLS DBA Stellar MLS

    IDX information is provided exclusively for personal, non-commercial use, and may not be used for any purpose other than to identify prospective properties consumers may be interested in purchasing. Information is deemed reliable but not guaranteed. Some IDX listings have been excluded from this website. Listing Information presented by local MLS brokerage: George Fleischmann | AveNew Realty

    Florida Gulf Coast MLS

    IDX information is provided exclusively for personal, non-commercial use, and may not be used for any purpose other than to identify prospective properties consumers may be interested in purchasing. Information is deemed reliable but not guaranteed.

    Return
    • All Types+ null more
    • House+2 more
    • $900K-$1.5M
    • Bed/Bath
    • Size
    • Dates
    • Filters
    • Amenities
    • Save
    • Share
    Listings
    No results
    Sort
    Home / ocala / 0000 SE 47TH LOOP
    0000 SE 47TH LOOP ocala, FL 34471 0000 SE 47TH LOOP ocala, FL 34471 0000 SE 47TH LOOP ocala, FL 34471 0000 SE 47TH LOOP ocala, FL 34471 0000 SE 47TH LOOP ocala, FL 34471 0000 SE 47TH LOOP ocala, FL 34471 0000 SE 47TH LOOP ocala, FL 34471 0000 SE 47TH LOOP ocala, FL 34471 0000 SE 47TH LOOP ocala, FL 34471 0000 SE 47TH LOOP ocala, FL 34471 0000 SE 47TH LOOP ocala, FL 34471 0000 SE 47TH LOOP ocala, FL 34471 0000 SE 47TH LOOP ocala, FL 34471 0000 SE 47TH LOOP ocala, FL 34471 0000 SE 47TH LOOP ocala, FL 34471 0000 SE 47TH LOOP ocala, FL 34471 0000 SE 47TH LOOP ocala, FL 34471 0000 SE 47TH LOOP ocala, FL 34471 0000 SE 47TH LOOP ocala, FL 34471 0000 SE 47TH LOOP ocala, FL 34471 0000 SE 47TH LOOP ocala, FL 34471 View All Photos

    $1,719,500

    | Active

    0000 SE 47TH LOOP

    ocala, FL 34471

    5,505
    Square Feet
    4
    Beds
    4
    Baths
    2.00
    Acres
    37
    Days on Market
    MFROM729154
    MLS#
    House
    Structure
    Residential
    Zone
    Contact

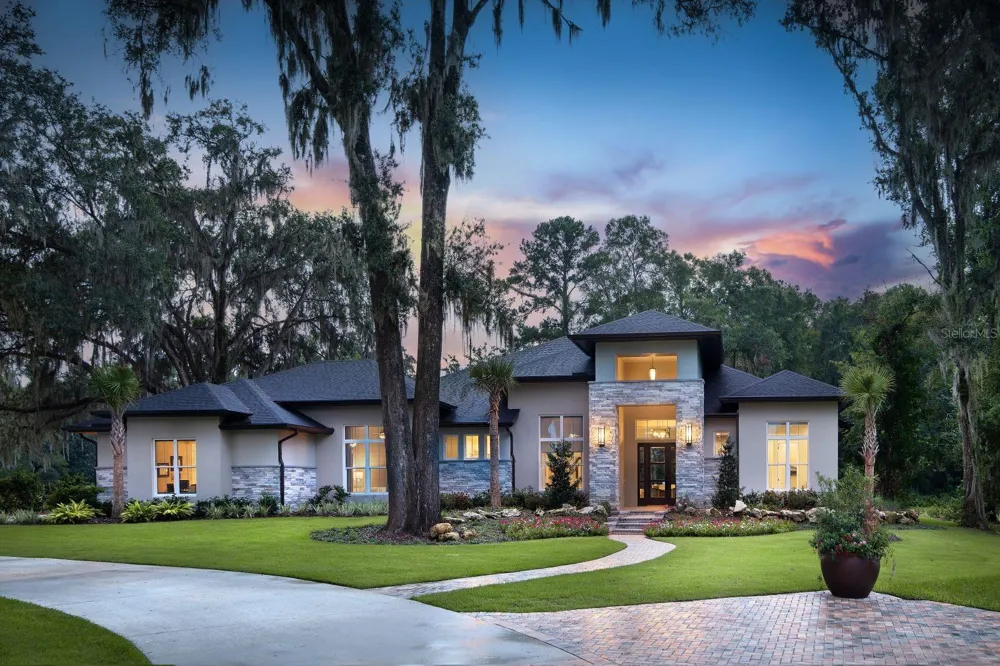
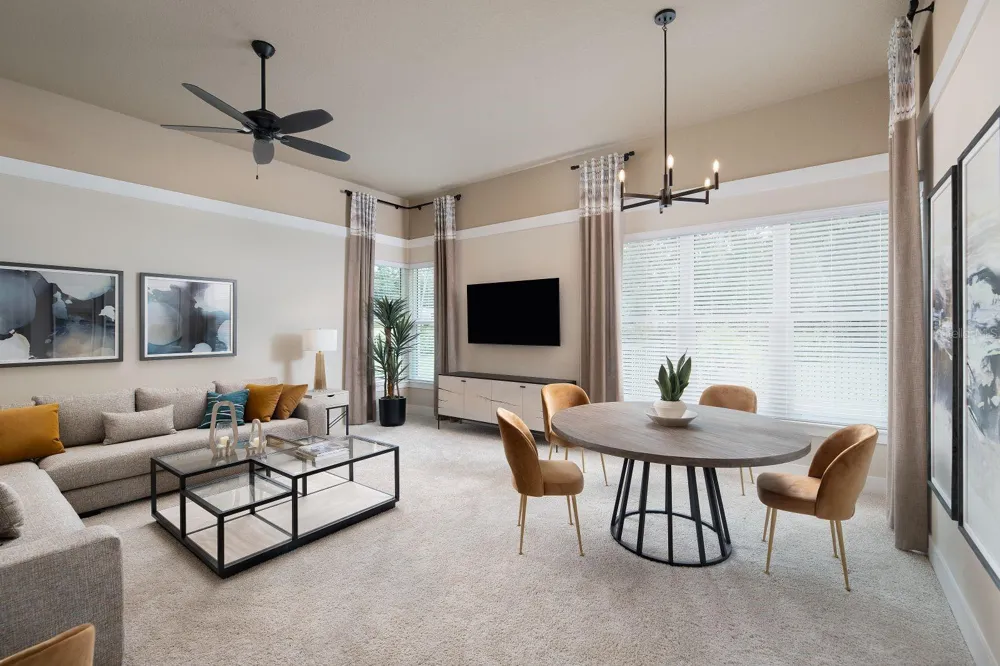
    Pre-Construction. To be built. The Grayton model features transitional architecture that is familiar, but unique. Upon entry, a dry bar sets the stage for an open-concept home made for entertaining or relaxing. Walls of expensive glass open to the elegant covered lanai, cabana and pool. With a kitchen poised to take full advantage of outdoor living space, this home provides both beauty and function. A favorite feature is the hidden pantry that leads to the utility room with ample storage. The Grayton offers something for everyone... four bedrooms, four bathrooms, and a spacious club room that can work as an office or play space.

    Property Details
    Interior
    High Ceilings, Open Floorplan, Solid Surface Counters, Solid Wood Cabinets, Split Bedroom, Thermostat, Tray Ceiling(s), Walk-In
    Heating
    Heat Pump
    Cooling Features
    Central Air
    Bedrooms
    4
    Bathrooms
    4.0
    Full Baths
    4
    Stories
    1
    Exterior Materials
    Lighting
    Acres
    2.0
    Square Feet
    5505.0
    Parking
    1
    Parking Spaces
    3
    Parking Type
    Garage
    Parking Garage Spaces
    3.0
    Parking Carport Spaces
    0.0
    Property Type
    Purchase
    Year Built
    2027
    Foundation
    Slab
    Roof
    Shingle
    Sewer Information
    Public Sewer
    Utility Source
    Public
    Utility Features
    Electricity Available, Natural Gas Available, Phone Available, Sewer Available, Underground Utilities, Water Available
    Appliances
    Built-In Oven, Cooktop, Dishwasher, Disposal, Gas Water Heater, Microwave, Range Hood, Refrigerator, Wine Refrigerator
    Subdivision
    BELLECHASE LAURELS
    Elementary School
    Shady Hill Elementary School
    Middle School
    Osceola Middle School
    High School
    Belleview High School
    County
    Marion
    Region
    OCALA
    Zoning
    R1
    Original List Price
    $1,719,500
    Days on Market (Cumulative)
    37
    Taxes Annual
    $3,172
    HOA
    1
    HOA Fees
    460.0
    Pets
    Cats OK, Dogs OK, Yes
    Pets Allowed
    Cats OK, Dogs OK, Yes
    Ownership
    Fee Simple
    MLS #
    OM729154
    Location
    Legal

    IDX information is provided exclusively for personal, non-commercial use, and may not be used for any purpose other than to identify prospective properties consumers may be interested in purchasing. Information is deemed reliable but not guaranteed. Some IDX listings have been excluded from this website. Listing Information presented by local MLS brokerage: George Fleischmann | AveNew Realty

    Provided By
    Listed by Staci Biondini (#MFR271515490)
    Listing Office: SELLSTATE NEXT GENERATION REALTY (#MFR271501149)

    George Fleischmann | AveNew Realty Have a question about this home?

    Interested in Purchasing 0000 SE 47TH LOOP?

    Get an estimate on monthly payments on this property.

    $
    years
    Down Payment
    $
    %
    Interest Rate
    %
    Tax Rate
    %
    $
    $annually
    $monthly
    Estimated Monthly Payment
    $0.00
    Loan Amount
    $0.00